
Search results for "Cedar mulch" in Home Design Ideas



 Town + Country Cedar Homes, Inc.
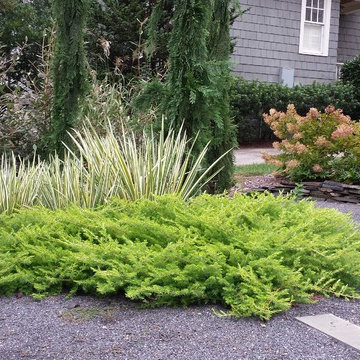
Natural landscaping.

Inspiration for a large rustic partial sun hillside mulch formal garden.
Inspiration for a large rustic partial sun hillside mulch formal garden.
Find the right local pro for your project

 SCJ Studio Landscape Architecture
In Seattle's Fremont neighborhood SCJ Studio designed a new landscape to surround and set off a contemporary home by Coates Design Architects. The narrow spaces around the tall home needed structure and organization, and a thoughtful approach to layout and space programming. A concrete patio was installed with a Paloform Bento gas fire feature surrounded by lush, northwest planting. A horizontal board cedar fence provides privacy from the street and creates the cozy feeling of an outdoor room among the trees. LED low-voltage lighting by Kichler Lighting adds night-time warmth .
Photography by: Miranda Estes Photography
 Dakota Unlimited

Design ideas for a large traditional full sun backyard mulch formal garden in Minneapolis.

 Gardens for Living
Example of a mid-sized mountain style backyard stone patio design in Charlotte with a fire pit and no cover

 Heather Green, REALTOR®, Illuminate Properties
Concrete path with channels cut, gravel in place and succulents planted.
This is an example of a small modern front yard concrete landscaping in San Francisco.
This is an example of a small modern front yard concrete landscaping in San Francisco.


 Split Rail Fence Co Denver CO

Inspiration for a mid-sized craftsman partial sun front yard mulch driveway in Denver for summer.

 Katahdin Cedar Log Homes
Home by: Katahdin Cedar Log Homes
Photos by: Brian Fitzgerald, Fitzgerald Photo
This is an example of a large rustic shade front yard mulch garden path in Boston for summer.
This is an example of a large rustic shade front yard mulch garden path in Boston for summer.

 Southview Design
The client wanted patio space for a chair so she could relax in the sun when the mood struck. The only spot in the yard with any sun is near the fence gate. A full-range New York Bluestone patio was added using 30” x 30” slabs. These slabs are dry-set so leveling was a challenge.
 Southview Design
Hanging baskets for now but the homeowner will eventually plant vines to grow up and over the arbor, creating a "doorway" to the dining area. Pavers are Anchor Charleston - the untumbled version - color: Northwoods.

 Phinney Design Group
Street view of the house, Rob Spring Photography
Example of a mountain style gray two-story wood exterior home design in New York
Example of a mountain style gray two-story wood exterior home design in New York

 Battle Associates, Architects
Guest house with playhouse/shed. This project was a Guest House for a long time Battle Associates Client. Smaller, smaller, smaller the owners kept saying about the guest cottage right on the water's edge. The result was an intimate, almost diminutive, two bedroom cottage for extended family visitors. White beadboard interiors and natural wood structure keep the house light and airy. The fold-away door to the screen porch allows the space to flow beautifully.
Photographer: Nancy Belluscio





 Erin Lau Landscape Design- Seattle
Juniper wood raised beds. Woodchips surrounding and insectary beds for pollination.
Design ideas for a traditional landscaping in Seattle.
Design ideas for a traditional landscaping in Seattle.

 Christopher Architecture & Interiors
Example of a classic white two-story brick gable roof design in Birmingham with a shingle roof

Inspiration for a small modern partial sun backyard stone outdoor basketball/tennis/multi-game court in Denver.

Sponsored
Columbus, OH

Structural Remodeling
Franklin County's Heavy Timber Specialists | Best of Houzz 2020!

 Ridge Creek Custom Homes
Inspiration for a large timeless stamped concrete patio remodel in Minneapolis with a fire pit and no cover

 Susan Els Garden & Landscape Design
Elegant gravel patio photo in Burlington with a fire pit and no cover
 Passages Custom Homes LLC
Shultz Photo Design

Arts and crafts gray two-story concrete fiberboard gable roof photo in Minneapolis
Arts and crafts gray two-story concrete fiberboard gable roof photo in Minneapolis
2