
Search results for "Ceiling ideas" in Home Design Ideas

 Floor to Ceiling - Bismarck
Mid-sized trendy master multicolored tile and subway tile ceramic tile bathroom photo in Other with recessed-panel cabinets, dark wood cabinets, blue walls, a drop-in sink and laminate countertops



 41 West
41 West Coastal Retreat Series reveals creative, fresh ideas, for a new look to define the casual beach lifestyle of Naples.
More than a dozen custom variations and sizes are available to be built on your lot. From this spacious 3,000 square foot, 3 bedroom model, to larger 4 and 5 bedroom versions ranging from 3,500 - 10,000 square feet, including guest house options.
Find the right local pro for your project

 The Lagasse Group, LLC
Indoor Pool at Wellesley Contemporary project.
Architect: Morehouse MacDonald Associates
Pool and Spa Contractor: Custom Quality Pools
Photo: Sam Gray Photography

 Keery Design
Game room - mid-sized craftsman enclosed dark wood floor, brown floor, exposed beam and vaulted ceiling game room idea in Boston with gray walls and a wall-mounted tv

 Steven Cabinets
Published in Midwest Home October 2012
Architects: TEA2
Photographer: Susan Gilmore
Huge elegant l-shaped dark wood floor open concept kitchen photo in Minneapolis with recessed-panel cabinets, white cabinets, marble countertops, stainless steel appliances, an undermount sink, white backsplash, subway tile backsplash and an island
Huge elegant l-shaped dark wood floor open concept kitchen photo in Minneapolis with recessed-panel cabinets, white cabinets, marble countertops, stainless steel appliances, an undermount sink, white backsplash, subway tile backsplash and an island

 Painting Monkey
Mid-sized transitional enclosed medium tone wood floor, brown floor and wainscoting living room library photo in Detroit with black walls, no fireplace and a wall-mounted tv



 O'Neil Builders
Inspiration for a mid-sized coastal enclosed light wood floor and beige floor living room remodel in Miami with blue walls, no fireplace and a media wall

 Landmark Building Consultants LLC
Open concept kitchen - mid-sized transitional l-shaped medium tone wood floor and brown floor open concept kitchen idea in Phoenix with an undermount sink, shaker cabinets, brown cabinets, marble countertops, white backsplash, porcelain backsplash, stainless steel appliances and an island
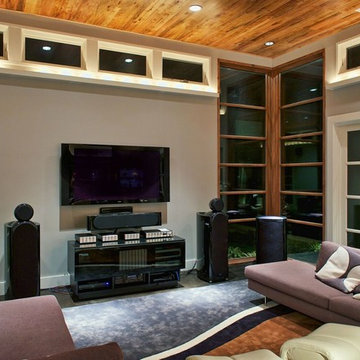
 Timberwolf Designs
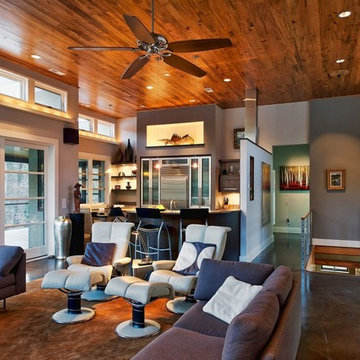
Living room - mid-sized modern concrete floor living room idea in Other with gray walls, no fireplace and a wall-mounted tv
 Eram Builders
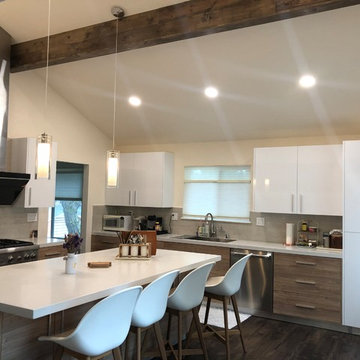
Mid-sized minimalist l-shaped laminate floor and brown floor enclosed kitchen photo in San Francisco with an undermount sink, quartzite countertops, beige backsplash, glass tile backsplash, black appliances, an island, white countertops, flat-panel cabinets and white cabinets
 Timberwolf Designs
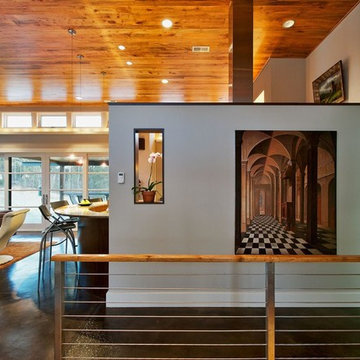
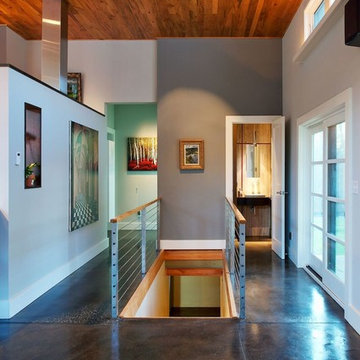
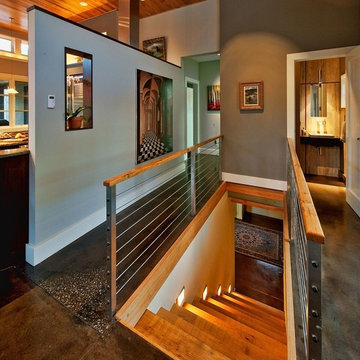
Inspiration for a mid-sized modern concrete floor hallway remodel in Other with gray walls


 Timberwolf Designs
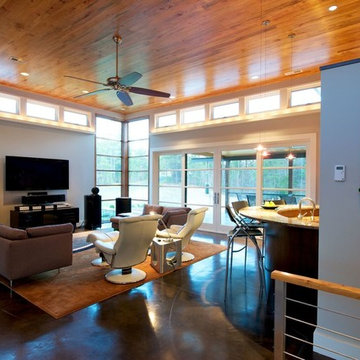
Example of a mid-sized minimalist open concept concrete floor living room design in Other with gray walls, no fireplace and a wall-mounted tv
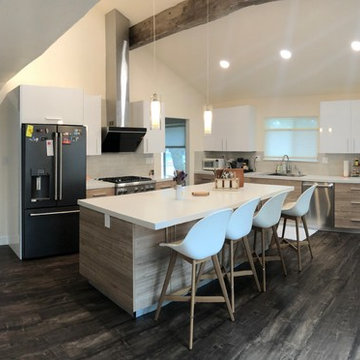 Eram Builders
Enclosed kitchen - mid-sized modern l-shaped laminate floor and brown floor enclosed kitchen idea in San Francisco with an undermount sink, quartzite countertops, beige backsplash, glass tile backsplash, black appliances, an island, white countertops, flat-panel cabinets and white cabinets
 Timberwolf Designs
Example of a mid-sized minimalist concrete floor hallway design in Other with gray walls
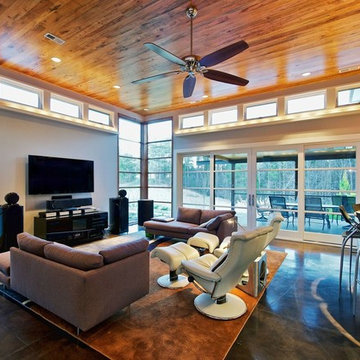 Timberwolf Designs
Example of a mid-sized minimalist open concept concrete floor living room design in Other with gray walls, no fireplace and a wall-mounted tv

Sponsored
Columbus, OH

Wannemacher Interiors
Customized Award-Winning Interior Design Solutions in Franklin Cnty OH
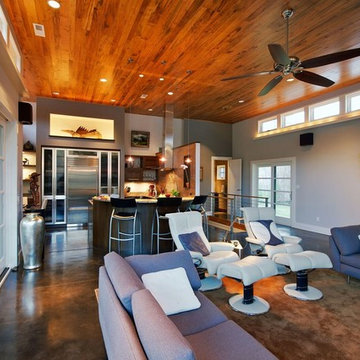 Timberwolf Designs
Inspiration for a mid-sized modern concrete floor living room remodel in Other with gray walls, no fireplace and a wall-mounted tv
 Timberwolf Designs
Example of a mid-sized minimalist concrete floor living room design in Other with gray walls, no fireplace and a wall-mounted tv
64