
Search results for "Ceiling molding" in Home Design Ideas

 Legacy Custom Homes
Legacy Custom Homes, Inc
Toblesky-Green Architects
Kelly Nutt Designs
Bedroom - large traditional master carpeted and brown floor bedroom idea in Orange County with gray walls
Bedroom - large traditional master carpeted and brown floor bedroom idea in Orange County with gray walls
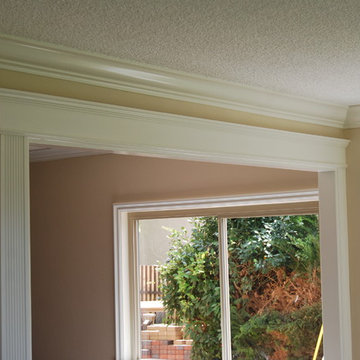
 TFLarkin, Inc
Fluted columned doorways
With a Colonial Crown 5 1/4" at ceiling
Example of an arts and crafts living room design in San Diego
Example of an arts and crafts living room design in San Diego

 Lauren Nicole Designs
D Randolph Foulds Photography
Dining room - transitional dark wood floor dining room idea in Charlotte with gray walls
Dining room - transitional dark wood floor dining room idea in Charlotte with gray walls
Find the right local pro for your project
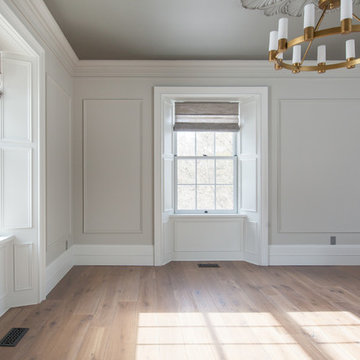
 Eagleview Construction
First Look Canada
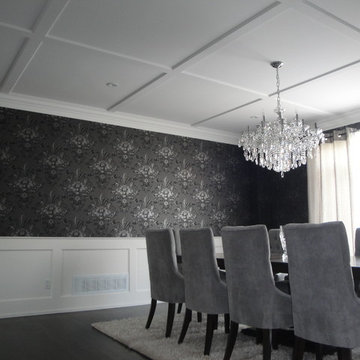
Mid-sized trendy medium tone wood floor and brown floor dining room photo in Toronto with gray walls and no fireplace
Mid-sized trendy medium tone wood floor and brown floor dining room photo in Toronto with gray walls and no fireplace



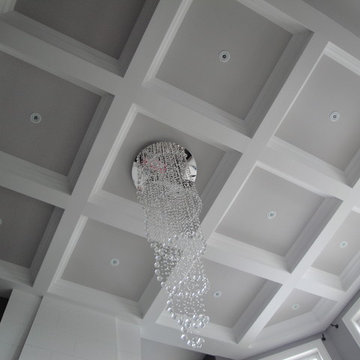




 Chelsea Court Designs
Example of a large trendy l-shaped dark wood floor and brown floor kitchen design in San Francisco with a farmhouse sink, beaded inset cabinets, white cabinets, marble countertops, white backsplash, an island, stone slab backsplash and paneled appliances


 TFLarkin, Inc
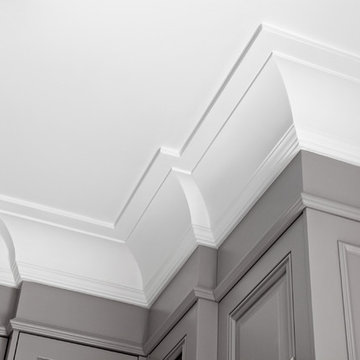
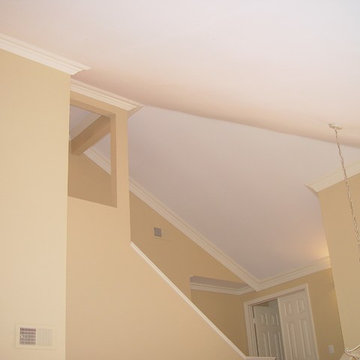
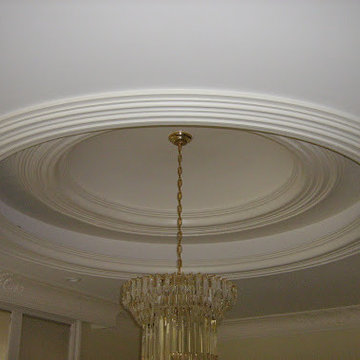
This is a picture of vaulted crown moulding with a rope light inserted behind it to light up the ceiling. It really had a cool effect. The crown was not only vaulted, it was lowered three inches from the ceiling and secured for the lighting.

Sponsored
Columbus, OH

Wannemacher Interiors
Customized Award-Winning Interior Design Solutions in Franklin Cnty OH
 Joey Leicht Design Inc.

Example of a large classic formal and enclosed dark wood floor and black floor living room design in Chicago with white walls, a standard fireplace, a stone fireplace and no tv

 M/I Homes
Dining Room
Inspiration for a timeless dark wood floor dining room remodel in Raleigh with gray walls
Inspiration for a timeless dark wood floor dining room remodel in Raleigh with gray walls

Sponsored
Plain City, OH

Kuhns Contracting, Inc.
Central Ohio's Trusted Home Remodeler Specializing in Kitchens & Baths

 Prestige Mouldings & Construction, Inc.
Example of a beach style dark wood floor kitchen design in Orange County with a farmhouse sink, recessed-panel cabinets, white cabinets, white backsplash, stainless steel appliances and an island
 Aspire Fine Homes
Benjamin Hill Photography

Dining room - huge transitional medium tone wood floor and brown floor dining room idea in Houston with no fireplace and gray walls
Dining room - huge transitional medium tone wood floor and brown floor dining room idea in Houston with no fireplace and gray walls

 Ivy Lane Living
Angie Seckinger
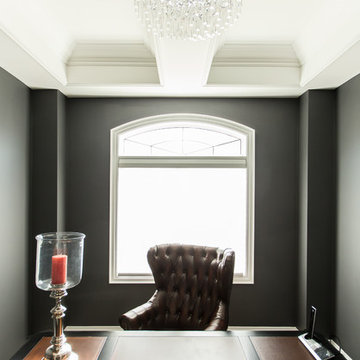
Home office - mid-sized contemporary freestanding desk medium tone wood floor home office idea in DC Metro with gray walls
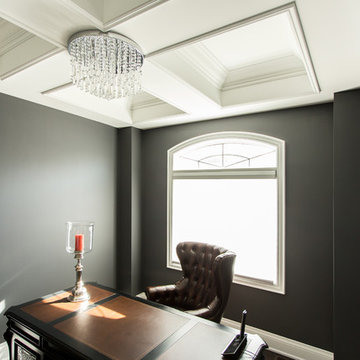
Home office - mid-sized contemporary freestanding desk medium tone wood floor home office idea in DC Metro with gray walls
3