
Search results for "Ceiling tiles" in Home Design Ideas

 H. Bero Interiors
Inspiration for a mid-sized transitional master white tile and porcelain tile multicolored floor and porcelain tile bathroom remodel in Other with an undermount sink, white countertops, medium tone wood cabinets, a one-piece toilet, green walls, quartz countertops, a hinged shower door and recessed-panel cabinets

 Northland Design & Build
Example of a country l-shaped light wood floor and beige floor kitchen design in Portland with a farmhouse sink, shaker cabinets, gray cabinets, gray backsplash, stainless steel appliances, an island and white countertops

 Elena Calabrese Design & Decor
Michelle Drewes
Living room - mid-sized transitional open concept dark wood floor and brown floor living room idea in San Francisco with gray walls, a ribbon fireplace, a tile fireplace and a wall-mounted tv
Living room - mid-sized transitional open concept dark wood floor and brown floor living room idea in San Francisco with gray walls, a ribbon fireplace, a tile fireplace and a wall-mounted tv
Find the right local pro for your project

 RÜME
RÜMEEmily O'Brien
Freestanding bathtub - large transitional master gray tile and stone tile porcelain tile freestanding bathtub idea in Boston with white walls
Freestanding bathtub - large transitional master gray tile and stone tile porcelain tile freestanding bathtub idea in Boston with white walls
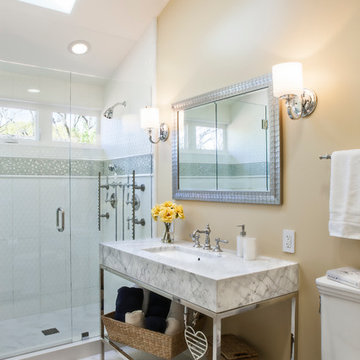
 JPM Construction
www.photosbycherie.com
Example of a mid-sized classic master white tile marble floor and white floor alcove shower design in San Francisco with a console sink, beige walls, a two-piece toilet, marble countertops, a hinged shower door and white countertops
Example of a mid-sized classic master white tile marble floor and white floor alcove shower design in San Francisco with a console sink, beige walls, a two-piece toilet, marble countertops, a hinged shower door and white countertops

 Studio Steinbomer
Primary Bathroom
Double shower - mid-sized 1950s master gray tile and ceramic tile ceramic tile, gray floor, double-sink and shiplap ceiling double shower idea in Austin with shaker cabinets, white cabinets, white walls, an undermount sink, quartzite countertops, a hinged shower door, gray countertops and a built-in vanity
Double shower - mid-sized 1950s master gray tile and ceramic tile ceramic tile, gray floor, double-sink and shiplap ceiling double shower idea in Austin with shaker cabinets, white cabinets, white walls, an undermount sink, quartzite countertops, a hinged shower door, gray countertops and a built-in vanity
 Crowley Custom Homes
Larry Field

Mid-sized elegant backyard tile patio photo in Houston with a roof extension
Mid-sized elegant backyard tile patio photo in Houston with a roof extension


 Architectural Design & Restoration, Inc.
Photos by John Costill: www.costill.com
Contractor: Earthtone Construction, Sebastopol, CA

Farmhouse 3/4 multicolored tile and mosaic tile alcove shower photo in San Francisco with a pedestal sink and white walls
Farmhouse 3/4 multicolored tile and mosaic tile alcove shower photo in San Francisco with a pedestal sink and white walls

 Lauren Levant
Bathroom - large contemporary master gray tile gray floor and concrete floor bathroom idea in Other with flat-panel cabinets, medium tone wood cabinets, gray walls, a vessel sink, black countertops and concrete countertops
 Rustico Tile & Stone

This exterior breezeway is covered with 12x24 Manganese Saltillo terra cotta flooring. The vaulted ceiling also features manganese 3x6 saltillo tile as the ceiling tile.
Drive up to practical luxury in this Hill Country Spanish Style home. The home is a classic hacienda architecture layout. It features 5 bedrooms, 2 outdoor living areas, and plenty of land to roam.
Classic materials used include:
Saltillo Tile - also known as terracotta tile, Spanish tile, Mexican tile, or Quarry tile
Cantera Stone - feature in Pinon, Tobacco Brown and Recinto colors
Copper sinks and copper sconce lighting
Travertine Flooring
Cantera Stone tile
Brick Pavers
Photos Provided by
April Mae Creative
aprilmaecreative.com
Tile provided by Rustico Tile and Stone - RusticoTile.com or call (512) 260-9111 / info@rusticotile.com
Construction by MelRay Corporation
 Kensington Smith Design, LLC

Example of an island style master gray floor bedroom design in Orange County with multicolored walls and no fireplace
 Sean A. Gerber | Tile Contractor/Designer

Small minimalist 3/4 blue tile and porcelain tile ceramic tile and blue floor bathroom photo in Other with white walls
 Debbie Sykes
Dawn Smith Photography

Example of a huge transitional open concept porcelain tile and brown floor family room design in Cincinnati with a bar, gray walls, no fireplace and a wall-mounted tv
Example of a huge transitional open concept porcelain tile and brown floor family room design in Cincinnati with a bar, gray walls, no fireplace and a wall-mounted tv

Sponsored
Columbus, OH

Hope Restoration & General Contracting
Columbus Design-Build, Kitchen & Bath Remodeling, Historic Renovations
 Beech Tree Woodworks

Bright bathroom brings the outside in.
Inspiration for a 1960s blue tile and white tile concrete floor and gray floor bathroom remodel in Seattle with flat-panel cabinets, light wood cabinets, an undermount sink and white countertops
Inspiration for a 1960s blue tile and white tile concrete floor and gray floor bathroom remodel in Seattle with flat-panel cabinets, light wood cabinets, an undermount sink and white countertops

 Precision Homecrafters, LLC
Chris Luker Photography
Large transitional dark wood floor and brown floor eat-in kitchen photo in Birmingham with a double-bowl sink, raised-panel cabinets, medium tone wood cabinets, marble countertops, white backsplash, subway tile backsplash and stainless steel appliances
Large transitional dark wood floor and brown floor eat-in kitchen photo in Birmingham with a double-bowl sink, raised-panel cabinets, medium tone wood cabinets, marble countertops, white backsplash, subway tile backsplash and stainless steel appliances

 building Lab, inc.
Warm terracotta floor tiles and white wall tiles by CLE. New high window at shower for privacy. Brass fixtures (Kohler Moderne Brass) and custom cabinets.
 User
UserLiving Room
Lance Gerber, Nuvue Interactive, LLC

Inspiration for a huge 1950s open concept porcelain tile living room remodel in Other with white walls, a standard fireplace, a tile fireplace and a wall-mounted tv
Inspiration for a huge 1950s open concept porcelain tile living room remodel in Other with white walls, a standard fireplace, a tile fireplace and a wall-mounted tv

Sponsored
Delaware, OH

Buckeye Basements, Inc.
Central Ohio's Basement Finishing ExpertsBest Of Houzz '13-'21


 Fox Interiors

Enclosed kitchen - mid-sized 1960s u-shaped cement tile floor and gray floor enclosed kitchen idea in Minneapolis with an undermount sink, flat-panel cabinets, blue cabinets, quartz countertops, white backsplash, cement tile backsplash, stainless steel appliances, no island and black countertops

35