
Search results for "Ceiling tiles" in Home Design Ideas

 Storybook Interiors
A Minimal Modern Spa Bathroom completed by Storybook Interiors of Grand Rapids, Michigan.
Inspiration for a mid-sized contemporary master gray tile and ceramic tile ceramic tile bathroom remodel in Grand Rapids with quartzite countertops, flat-panel cabinets, medium tone wood cabinets and a vessel sink
Inspiration for a mid-sized contemporary master gray tile and ceramic tile ceramic tile bathroom remodel in Grand Rapids with quartzite countertops, flat-panel cabinets, medium tone wood cabinets and a vessel sink

 Peterbilt Construction Inc
Ken Hayden
Bathroom - small contemporary 3/4 green tile and orange tile gray floor bathroom idea in Miami with flat-panel cabinets, medium tone wood cabinets, green walls, a vessel sink, black countertops and a one-piece toilet
Bathroom - small contemporary 3/4 green tile and orange tile gray floor bathroom idea in Miami with flat-panel cabinets, medium tone wood cabinets, green walls, a vessel sink, black countertops and a one-piece toilet
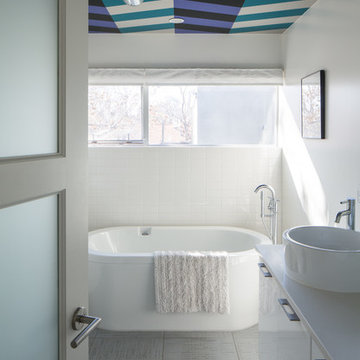
 User
UserDAVID LAUER PHOTOGRAPHY
Trendy white tile and subway tile freestanding bathtub photo in Denver with a vessel sink, flat-panel cabinets, white cabinets and white walls
Trendy white tile and subway tile freestanding bathtub photo in Denver with a vessel sink, flat-panel cabinets, white cabinets and white walls
Find the right local pro for your project
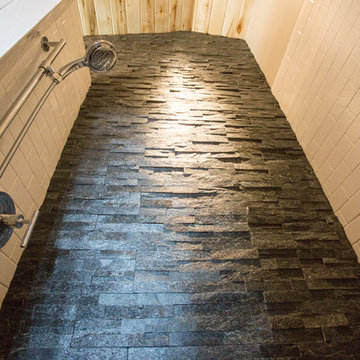
 Cristee-Meade Building Company
Photo: Ben Lehman www.lehmanimages.com

Mid-sized minimalist 3/4 gray tile and stone tile corner shower photo in Denver with beige walls
Mid-sized minimalist 3/4 gray tile and stone tile corner shower photo in Denver with beige walls

 J.M. Froehler Construction
Huge beach style l-shaped dark wood floor and brown floor eat-in kitchen photo in Other with a double-bowl sink, shaker cabinets, white cabinets, blue backsplash, mosaic tile backsplash, stainless steel appliances, an island and quartz countertops

 Lark Architecture
The compact but bright bathroom utilizes floor to ceiling oversized subway tiles in a stacked pattern to emphasize the height of the space. The continuation of the bright white color scheme brings a feeling of spaciousness to the diminutive room.
Photography by Cynthia Lynn Photography

 Four Brothers Design + Build
Example of a large transitional master black tile and matchstick tile ceramic tile and multicolored floor bathroom design in DC Metro with recessed-panel cabinets, white cabinets, a two-piece toilet, white walls, an undermount sink, quartz countertops and white countertops



 SAGA Realty & Construction
Open concept kitchen - large contemporary galley dark wood floor and brown floor open concept kitchen idea in Other with an undermount sink, flat-panel cabinets, black backsplash, stainless steel appliances, an island, marble countertops and ceramic backsplash
 Flavin Architects

The bathrooms in our homes are serene respites from busy lives. Exquisite cabinets and plumbing hardware complement the subtle stone and tile palette.
Photo by Nat Rea Photography
 tamar111
Lewis Schoeplein Architects
Roger Davies Photography

Inspiration for a mediterranean u-shaped ceramic tile and red floor eat-in kitchen remodel in Los Angeles with a farmhouse sink, shaker cabinets, beige cabinets, stainless steel appliances, a peninsula, white countertops and subway tile backsplash
Inspiration for a mediterranean u-shaped ceramic tile and red floor eat-in kitchen remodel in Los Angeles with a farmhouse sink, shaker cabinets, beige cabinets, stainless steel appliances, a peninsula, white countertops and subway tile backsplash
 Fox Interiors

Enclosed kitchen - mid-sized mid-century modern u-shaped cement tile floor and gray floor enclosed kitchen idea in Minneapolis with an undermount sink, flat-panel cabinets, medium tone wood cabinets, quartz countertops, white backsplash, cement tile backsplash, stainless steel appliances, no island and black countertops
 SoYoung Mack Design, Assoc. AIA

Contemporary Bath with Moroccan mosaic tile backsplash.
Paul Dyer Photography
Example of a huge trendy master blue tile and glass tile marble floor walk-in shower design in San Francisco with a vessel sink, flat-panel cabinets, dark wood cabinets, an undermount tub, wood countertops, blue walls and brown countertops
Example of a huge trendy master blue tile and glass tile marble floor walk-in shower design in San Francisco with a vessel sink, flat-panel cabinets, dark wood cabinets, an undermount tub, wood countertops, blue walls and brown countertops
 Architect Andrew Morrall
Scott Hargis photography
Bathroom - transitional blue tile and mosaic tile bathroom idea in San Francisco
Bathroom - transitional blue tile and mosaic tile bathroom idea in San Francisco

Sponsored
Columbus, OH

Hope Restoration & General Contracting
Columbus Design-Build, Kitchen & Bath Remodeling, Historic Renovations

 Gaetano Hardwood Floors, Inc.
David Tosti Photography
Example of a large trendy l-shaped medium tone wood floor, brown floor and coffered ceiling eat-in kitchen design in Orange County with black cabinets, multicolored backsplash, an island, flat-panel cabinets, ceramic backsplash, stainless steel appliances and gray countertops
Example of a large trendy l-shaped medium tone wood floor, brown floor and coffered ceiling eat-in kitchen design in Orange County with black cabinets, multicolored backsplash, an island, flat-panel cabinets, ceramic backsplash, stainless steel appliances and gray countertops

 Hills & Grant
Photo: Lisa Petrole
Huge trendy porcelain tile and gray floor entryway photo in San Francisco with a medium wood front door and white walls
Huge trendy porcelain tile and gray floor entryway photo in San Francisco with a medium wood front door and white walls

 NOMI - Luxury Bathroom Remodel
Royal white bathroom renovation in desired Ceder Hill.
White bath tub with luxurious wall mount faucet, marble carpet tiles, white custom made vanities with stainless steel faucets, free standing double shower with marble wall tiles.
 NEST Design Group
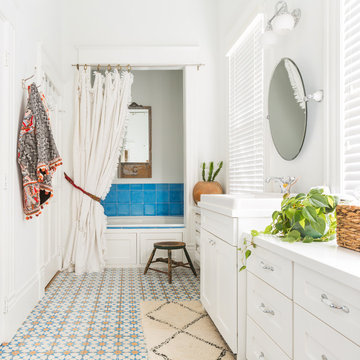
Example of a mid-sized tuscan master blue tile, multicolored tile and ceramic tile multicolored floor and ceramic tile bathroom design in Houston with shaker cabinets, white cabinets, white walls, a drop-in sink and a hinged shower door

Sponsored
Columbus, OH

Wannemacher Interiors
Customized Award-Winning Interior Design Solutions in Franklin Cnty OH

 Heller & Associates
A striking island occupies the center of a spacious kitchen in Bloomfield Hills. The HPL backed real wood veneer in Ebony Sabbiata from Tree Frog bridges the tonal distance between the walnut floors and all white cabinets and walls, creating harmony and visual balance. Full height backsplashes in shiny white are laid out in a windmill pattern, punctuated every so often with intricately designed accent squares. A combination of bold veining and delicate blooming on the Calacatta quartzite countertops contributes its subtle energy to the mix. The kitchen is separated into several independent vignettes, each one laid out symmetrically. The vast island with built in sink offers all the prep space a chef could need. The built in cooktop is centered directly behind to facilitate easy cooking, while an additional sink in the clean up area expedites after dinner chores. A walk-pantry and small home office are tucked in behind the refrigerator freezer wall. Multiple lighting details, including lighted cabinet interiors and a lighted display niche above the refrigerator, complete this stunning 2015 lake home.
 Kirk Riley Design

Floating quartz bench with niche detail in steam shower.
Jeff Beck
Small eclectic 3/4 gray tile and glass tile porcelain tile alcove shower photo in Seattle with shaker cabinets, dark wood cabinets, a one-piece toilet, blue walls, an undermount sink and quartz countertops
Small eclectic 3/4 gray tile and glass tile porcelain tile alcove shower photo in Seattle with shaker cabinets, dark wood cabinets, a one-piece toilet, blue walls, an undermount sink and quartz countertops
 GLYNNdesignbuild

Inspiration for a mid-sized contemporary slate floor and gray floor eat-in kitchen remodel in Los Angeles with stainless steel appliances, an undermount sink, flat-panel cabinets, dark wood cabinets, quartzite countertops, white backsplash, subway tile backsplash and no island
32