
Search results for "Ceiling tiles" in Home Design Ideas

 Michael Knowles, Architect
Tom Marks Photography
Example of a classic white tile bathroom design in Seattle with a pedestal sink and a two-piece toilet
Example of a classic white tile bathroom design in Seattle with a pedestal sink and a two-piece toilet

 Usable Space Interiors, LLC
This spare bathroom #2 has beautiful details that really invite their guest to feel like there are at a spa.
Alcove shower - mid-sized transitional 3/4 gray tile ceramic tile, multicolored floor, single-sink and vaulted ceiling alcove shower idea in Nashville with glass-front cabinets, white cabinets, gray walls, quartz countertops, a hinged shower door, white countertops, a built-in vanity, a two-piece toilet and an undermount sink
Alcove shower - mid-sized transitional 3/4 gray tile ceramic tile, multicolored floor, single-sink and vaulted ceiling alcove shower idea in Nashville with glass-front cabinets, white cabinets, gray walls, quartz countertops, a hinged shower door, white countertops, a built-in vanity, a two-piece toilet and an undermount sink
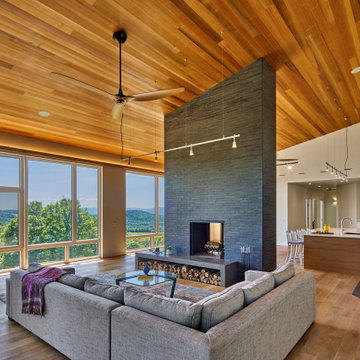
 MATHISON | MATHISON ARCHITECTS
Inspiration for a contemporary open concept medium tone wood floor and brown floor living room remodel in Grand Rapids with white walls, a two-sided fireplace and a stone fireplace
Find the right local pro for your project

 W Design Interiors
Scott Hargis
Example of a classic u-shaped dark wood floor and brown floor kitchen design in San Francisco with a farmhouse sink, recessed-panel cabinets, white cabinets, white backsplash, stainless steel appliances and an island
Example of a classic u-shaped dark wood floor and brown floor kitchen design in San Francisco with a farmhouse sink, recessed-panel cabinets, white cabinets, white backsplash, stainless steel appliances and an island
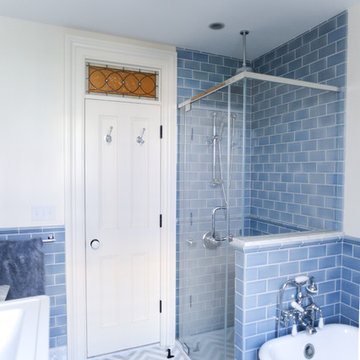
 John H. Hatheway Jr., Architects
Inspiration for a timeless blue tile and subway tile bathroom remodel in New York with white walls

 Monarch & Maker
Example of a beach style medium tone wood floor, brown floor and shiplap ceiling entryway design in Houston with gray walls and a white front door

 AV Architects + Builders
AV Architects + Builders
Location: Great Falls, VA, USA
Our modern farm style home design was exactly what our clients were looking for. They had the charm and the landscape they wanted, but needed a boost to help accommodate a family of four. Our design saw us tear down their existing garage and transform the space into an entertaining family friendly kitchen. This addition moved the entry of the home to the other side and switched the view of the kitchen on the side of the home with more natural light. As for the ceilings, we went ahead and changed the traditional 7’8” ceilings to a 9’4” ceiling. Our decision to approach this home with smart design resulted in removing the existing stick frame roof and replacing it with engineered trusses to have a higher and wider roof, which allowed for the open plan to be implemented without the use of supporting beams. And once the finished product was complete, our clients had a home that doubled in space and created many more opportunities for entertaining and relaxing in style.
Stacy Zarin Photography

Sponsored
Columbus, OH

Hope Restoration & General Contracting
Columbus Design-Build, Kitchen & Bath Remodeling, Historic Renovations

 Jim Deen/Kitchen Kraft
John Evans
Inspiration for a timeless white tile and marble tile bathroom remodel in Columbus with gray walls
Inspiration for a timeless white tile and marble tile bathroom remodel in Columbus with gray walls

 CRG Homes
Renovation by CRG Companies
Photos by Robyn Pigott
Beach style gray tile bathroom photo in Charleston with a vessel sink and green cabinets
Beach style gray tile bathroom photo in Charleston with a vessel sink and green cabinets

 Pineapple House Interior Design
The shower is universally designed and has no curb or step at its entry. The drawer pulls are also designed for easy use.
A Bonisolli Photography
Mid-sized transitional white tile walk-in shower photo in Miami with an undermount sink, flat-panel cabinets, white cabinets and marble countertops
Mid-sized transitional white tile walk-in shower photo in Miami with an undermount sink, flat-panel cabinets, white cabinets and marble countertops
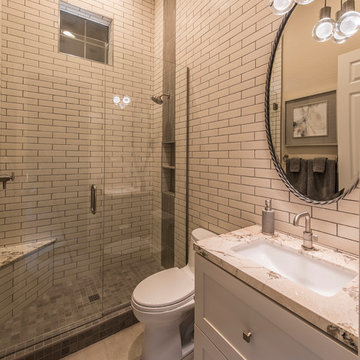
 Apollo Builders
Example of a mid-sized trendy white tile and porcelain tile porcelain tile and beige floor alcove shower design in Phoenix with shaker cabinets, white cabinets, a one-piece toilet, white walls, an undermount sink, quartzite countertops, a hinged shower door and white countertops

 atmosphere kitchen and bath
Bathroom - mid-sized transitional 3/4 blue tile and mosaic tile bathroom idea in New York with a one-piece toilet, white walls and a hinged shower door

 Level Five Design
Venetian plaster, Pacific Heights, SF.
Shower plaster.
Bathroom - contemporary white tile and mosaic tile white floor bathroom idea in San Francisco with beige walls and a hinged shower door
Bathroom - contemporary white tile and mosaic tile white floor bathroom idea in San Francisco with beige walls and a hinged shower door



 Falcone Homes
Home built by: Falcone Homes.
Interior Design by:
Shawn Falcone & Michele Hybner with Falcone Hybner Design, Inc.
Photo by Amoura Productions
Double shower - transitional brown tile pebble tile floor double shower idea in Omaha
Double shower - transitional brown tile pebble tile floor double shower idea in Omaha

Example of a large transitional kitchen design in DC Metro with shaker cabinets, white cabinets, marble countertops, stone tile backsplash and white countertops

 The Hills Group
Photographer Kat Alves
Bathroom - large transitional master white tile and mosaic tile marble floor bathroom idea in Sacramento with white walls
Bathroom - large transitional master white tile and mosaic tile marble floor bathroom idea in Sacramento with white walls

 PGC Building + Design
Steve Tague
Seated home bar - mid-sized contemporary concrete floor seated home bar idea in Other with gray backsplash, an undermount sink, flat-panel cabinets, dark wood cabinets and mosaic tile backsplash
Seated home bar - mid-sized contemporary concrete floor seated home bar idea in Other with gray backsplash, an undermount sink, flat-panel cabinets, dark wood cabinets and mosaic tile backsplash


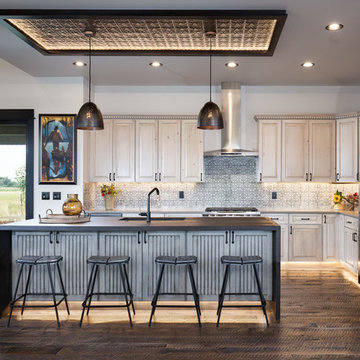
 Jon Menezes
Inspiration for a rustic l-shaped dark wood floor and brown floor kitchen remodel in Other with an undermount sink, raised-panel cabinets, light wood cabinets, stainless steel appliances, an island and gray countertops

 Kimberley Harrison Interiors
When re-creating this families living spaces it was crucial to provide a timeless yet contemporary living room for adult entertaining and a fun colorful family room for family moments. The kitchen was done in timeless bright white and pops of color were added throughout to exemplify the families love of life!
David Duncan Livingston
33