
Search results for "Ceiling tiles" in Home Design Ideas
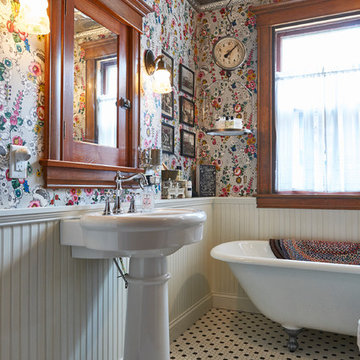

 Ed Saloga Design Build
landmark

Elegant u-shaped ceramic tile and gray floor wet bar photo in Chicago with glass-front cabinets and medium tone wood cabinets
Elegant u-shaped ceramic tile and gray floor wet bar photo in Chicago with glass-front cabinets and medium tone wood cabinets
 C-Reese Architectural Design

Example of a tuscan u-shaped terra-cotta tile and orange floor eat-in kitchen design in Austin with a farmhouse sink, recessed-panel cabinets, light wood cabinets, multicolored backsplash, mosaic tile backsplash, stainless steel appliances, an island and beige countertops
Find the right local pro for your project
 SHIALICE
Chad Mellon

Example of a large minimalist kids' white tile and marble tile cement tile floor and black floor bathroom design in Los Angeles with flat-panel cabinets, beige cabinets, a two-piece toilet, white walls and a vessel sink
Example of a large minimalist kids' white tile and marble tile cement tile floor and black floor bathroom design in Los Angeles with flat-panel cabinets, beige cabinets, a two-piece toilet, white walls and a vessel sink

 Crisp Architects
The shower in the Master Bathroom.
Photographer: Rob Karosis
Example of a large cottage master white tile and subway tile slate floor and black floor bathroom design in New York with white walls and a hinged shower door
Example of a large cottage master white tile and subway tile slate floor and black floor bathroom design in New York with white walls and a hinged shower door

 APEX PLUMBING
Master Bathroom Shower w/ Rain Can, Diverter and Hand Held.
Large minimalist master black tile and ceramic tile mosaic tile floor and beige floor bathroom photo in Phoenix with recessed-panel cabinets, gray cabinets, a vessel sink, granite countertops and gray walls
Large minimalist master black tile and ceramic tile mosaic tile floor and beige floor bathroom photo in Phoenix with recessed-panel cabinets, gray cabinets, a vessel sink, granite countertops and gray walls
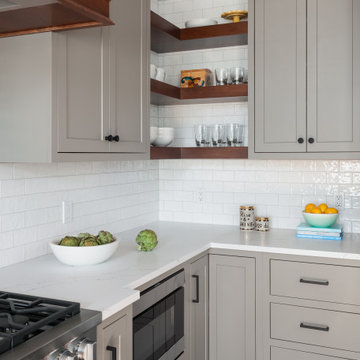
 Kirk Riley Design
We removed a window, removed a wall and added an island, all on new hardwood floors. The clients had thier inspiration for this all new kitchen and created a personalized space for their family.

Sponsored
Columbus, OH

Structural Remodeling
Franklin County's Heavy Timber Specialists | Best of Houzz 2020!

 Spruce, LLC

This guest bathroom has white marble tile in the shower and small herringbone mosaic on the floor. The shower tile is taken all the way to the ceiling to emphasize height and create a larger volume in an otherwise small space.
large 12 x24 marble tiles were cut down in three widths, to create a pleasing rhythm and pattern. The sink cabinet also has a marble top.

 Alair Homes Arlington
Full home renovation and addition featuring a fully finished basement with a seated wet bar, brick feature wall, and tile relief on the ceiling.
Example of a mid-sized classic l-shaped gray floor home bar design in Other with an undermount sink, raised-panel cabinets, dark wood cabinets and gray countertops
Example of a mid-sized classic l-shaped gray floor home bar design in Other with an undermount sink, raised-panel cabinets, dark wood cabinets and gray countertops

 Hills & Grant
Photo: Lisa Petrole
Example of a huge trendy formal porcelain tile and gray floor living room design in San Francisco with white walls, a ribbon fireplace, no tv and a metal fireplace
Example of a huge trendy formal porcelain tile and gray floor living room design in San Francisco with white walls, a ribbon fireplace, no tv and a metal fireplace

 Fox Interiors
Mid-sized 1960s u-shaped cement tile floor and gray floor enclosed kitchen photo in Minneapolis with an undermount sink, flat-panel cabinets, blue cabinets, quartz countertops, white backsplash, cement tile backsplash, stainless steel appliances, no island and black countertops
 Pillar 3 Design Group

Pillar 3 Designed this bathroom for a high powered Lexington couple with a keen eye for design. They wanted a sanctuary where they could unwind. Now they can enjoy a glass of wine in the soaking tub and release the stresses of the day in their new steam shower. The steam shower features aromatherapy, and chroma (light) therapy.Radiant heat in the floor ensures that toes stay toasty, and new skylights bring in natural light.
Design by Pillar 3 Design Group.
General Contractor Kirby Geiger.
Project management by Pillar 3 and Kirby Geiger.
Photo by Brian Wilson

 DiGiacomo Homes & Renovation
With no windows or natural light, we used a combination of artificial light, open space, and white walls to brighten this master bath remodel. Over the white, we layered a sophisticated palette of finishes that embrace color, pattern, and texture: 1) long hex accent tile in “lemongrass” gold from Walker Zanger (mounted vertically for a new take on mid-century aesthetics); 2) large format slate gray floor tile to ground the room; 3) textured 2X10 glossy white shower field tile (can’t resist touching it); 4) rich walnut wraps with heavy graining to define task areas; and 5) dirty blue accessories to provide contrast and interest.
Photographer: Markert Photo, Inc.



 Kaplan Architects, AIA
This master bath in a condo high rise was completely remodeled and transformed. Careful attention was given to tile selection and placement. The medicine cabinet display was custom design for optimum function and integration to the overall space. Various lighting systems are utilized to provide proper lighting and drama.
Mitchell Shenker, Photography

 Craftsman Design and Renovation
White crisp subway tile accented with a contrasting band of black tile create interest in this basement bathroom.
Photo: Pete Eckert
Example of a transitional white tile and subway tile mosaic tile floor and white floor bathroom design in Portland with flat-panel cabinets, dark wood cabinets, blue walls, an undermount sink and brown countertops
Example of a transitional white tile and subway tile mosaic tile floor and white floor bathroom design in Portland with flat-panel cabinets, dark wood cabinets, blue walls, an undermount sink and brown countertops
 Mondragon Design + Build
Dan Ryan
Transitional master gray tile and cement tile ceramic tile and gray floor bathroom photo in Phoenix with white cabinets, a two-piece toilet, white walls, quartz countertops and shaker cabinets
Transitional master gray tile and cement tile ceramic tile and gray floor bathroom photo in Phoenix with white cabinets, a two-piece toilet, white walls, quartz countertops and shaker cabinets
 Kyle Hunt & Partners, Incorporated
Home Design Firm: Tom Rauscher, Rauscher & Associates, Landscape Design: Yardscapes, Photography by James Kruger, LandMark Photography

Mid-sized elegant beige floor enclosed dining room photo in Minneapolis with beige walls and no fireplace
Mid-sized elegant beige floor enclosed dining room photo in Minneapolis with beige walls and no fireplace

Sponsored
Sunbury, OH

J.Holderby - Renovations
Franklin County's Leading General Contractors - 2X Best of Houzz!
 Glickman Schlesinger Architects
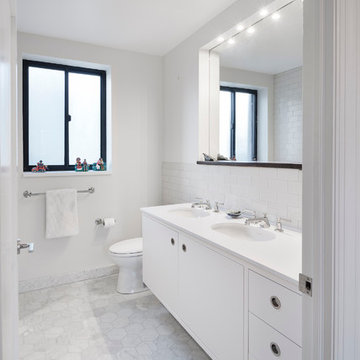
Bathroom - contemporary white tile and subway tile bathroom idea in New York with an undermount sink, flat-panel cabinets, white cabinets and white walls

 Andrea Schumacher Interiors
East coast cool meets the Rocky Mountains in this modern family home with a distinctive coastal vibe. Soaring ceilings and tons of light add drama to the high contrast, yet neutral palette.
Photographed by: Emily Minton Redfield

 Angela Rasmussen
Mid-sized 1960s u-shaped dark wood floor and brown floor open concept kitchen photo in San Francisco with an undermount sink, flat-panel cabinets, white cabinets, white backsplash, white appliances, an island and quartzite countertops
36