
Search results for "Center fireplace" in Home Design Ideas

 Closet Factory
A stylish combination of colors and textures results in this entertainment center that's modern, yet rustic.
Mid-sized mountain style laminate floor living room photo in Los Angeles with white walls, a standard fireplace, a wood fireplace surround and a wall-mounted tv
Mid-sized mountain style laminate floor living room photo in Los Angeles with white walls, a standard fireplace, a wood fireplace surround and a wall-mounted tv

 Homegrown Decor, LLC
Homegrown Decor, Interior Design; Stu Estler, Photography
Example of a transitional dark wood floor family room design in DC Metro with white walls, a standard fireplace, a stone fireplace and a wall-mounted tv
Example of a transitional dark wood floor family room design in DC Metro with white walls, a standard fireplace, a stone fireplace and a wall-mounted tv

 Dugally Oberfeld, Inc.
Example of a trendy light wood floor family room design in Los Angeles with a wall-mounted tv, a ribbon fireplace and multicolored walls
Find the right local pro for your project

 Centre Sky Architecture Ltd
The Living Room is a mixture of rustic wood with natural stone.
Photos by Gibeon Photography
Example of a minimalist dark wood floor and brown floor living room design with beige walls, a standard fireplace and a stone fireplace
Example of a minimalist dark wood floor and brown floor living room design with beige walls, a standard fireplace and a stone fireplace
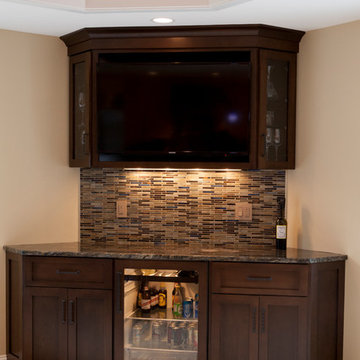
 Connecticut Appliance & Fireplace Distributors
Custom made Beverage Center cabinet built by Consolidated Millwork with Subzero beverage refrigerator. Photography by Amber Jones of Studio Pura, www.studiopura.com.
 Centre Sky Architecture Ltd
Large mountain style formal and open concept dark wood floor living room photo with a standard fireplace, a stone fireplace and no tv
 Centre Sky Architecture Ltd
Example of a large mountain style formal and open concept medium tone wood floor and brown floor great room design with a stone fireplace, a corner fireplace and a wall-mounted tv

Sponsored
Columbus, OH

Wannemacher Interiors
Customized Award-Winning Interior Design Solutions in Franklin Cnty OH

 CARNEMARK design + build
EVERYONE'S INVITED. The first-floor bedroom and laundry area was replaced by an open family room with fabulous backyard views, perfect for entertaining a large extended family.
Photography by Anice Hoachlander

 JH Designs, LLC.
RealTourCast | Tim Furlong Jr. | realtourcast.com
Elegant formal dark wood floor living room photo in Louisville with beige walls, a standard fireplace and a wall-mounted tv
Elegant formal dark wood floor living room photo in Louisville with beige walls, a standard fireplace and a wall-mounted tv
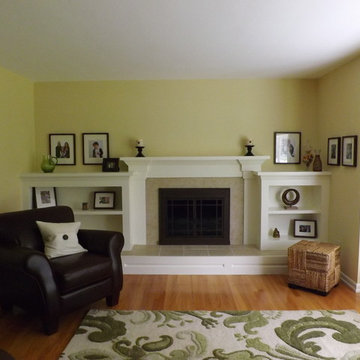


 LGB Interiors
Robert Clark Photography
Transitional enclosed medium tone wood floor living room library photo in Orlando with beige walls
Transitional enclosed medium tone wood floor living room library photo in Orlando with beige walls

 Hearth and Home Design Center - Portage
Inspiration for a mid-sized transitional formal and open concept dark wood floor and brown floor living room remodel in Grand Rapids with beige walls, a ribbon fireplace, a metal fireplace and no tv
 Centre Sky Architecture Ltd
The family room showcases a stone fireplace and large glazing.
Photos by Eric Lucero
Example of a large mountain style open concept dark wood floor family room design in Denver with a standard fireplace, a stone fireplace and a wall-mounted tv
Example of a large mountain style open concept dark wood floor family room design in Denver with a standard fireplace, a stone fireplace and a wall-mounted tv

Sponsored
Columbus, OH
Wannemacher Interiors
Customized Award-Winning Interior Design Solutions in Franklin Cnty OH

 JMDG Architecture | Planning + Interiors
Giovanni Photography
Large transitional open concept dark wood floor and brown floor family room photo in Miami with gray walls, a ribbon fireplace, a metal fireplace and a wall-mounted tv
Large transitional open concept dark wood floor and brown floor family room photo in Miami with gray walls, a ribbon fireplace, a metal fireplace and a wall-mounted tv
 Centre Sky Architecture Ltd
Mountain Peek is a custom residence located within the Yellowstone Club in Big Sky, Montana. The layout of the home was heavily influenced by the site. Instead of building up vertically the floor plan reaches out horizontally with slight elevations between different spaces. This allowed for beautiful views from every space and also gave us the ability to play with roof heights for each individual space. Natural stone and rustic wood are accented by steal beams and metal work throughout the home.
(photos by Whitney Kamman)

 Homestead Stove Company
Living room - large modern open concept dark wood floor living room idea in Portland with gray walls, a ribbon fireplace, a tile fireplace and a wall-mounted tv

 Tindall Architecture Workshop
Open Concept living room with original fireplace and tongue and groove ceilings. New Epoxy floors.
Inspiration for a mid-century modern open concept gray floor living room remodel with white walls, a standard fireplace, a brick fireplace and a wall-mounted tv
Inspiration for a mid-century modern open concept gray floor living room remodel with white walls, a standard fireplace, a brick fireplace and a wall-mounted tv



 blackStones
Brandajs
Inspiration for a mid-sized contemporary open concept medium tone wood floor living room remodel in Paris with orange walls, a two-sided fireplace and no tv
Inspiration for a mid-sized contemporary open concept medium tone wood floor living room remodel in Paris with orange walls, a two-sided fireplace and no tv
 Centre Sky Architecture Ltd
Mountain Peek is a custom residence located within the Yellowstone Club in Big Sky, Montana. The layout of the home was heavily influenced by the site. Instead of building up vertically the floor plan reaches out horizontally with slight elevations between different spaces. This allowed for beautiful views from every space and also gave us the ability to play with roof heights for each individual space. Natural stone and rustic wood are accented by steal beams and metal work throughout the home.
(photos by Whitney Kamman)

 Wyckoff Heating Cooling
Example of a large minimalist formal and enclosed light wood floor and beige floor living room design with white walls, a ribbon fireplace, a metal fireplace and no tv
2