
Search results for "Centered" in Home Design Ideas

 Boss Design Center
Trendy galley concrete floor and gray floor eat-in kitchen photo in DC Metro with an undermount sink, flat-panel cabinets, black cabinets, white backsplash, black appliances, an island and white countertops

 Centre Sky Architecture Ltd
The lower level living room.
Photos by Gibeon Photography
Basement - rustic black floor basement idea in Other with beige walls
Basement - rustic black floor basement idea in Other with beige walls

 YK Stone Center Inc.
Lit up round bar, Onyx countertop material
Ron Ruscio Photography
www.ronrusciophotography.com
Inspiration for a large contemporary seated home bar remodel in Denver
Inspiration for a large contemporary seated home bar remodel in Denver
Find the right local pro for your project
 Centre Sky Architecture Ltd
Inspiration for a large rustic light wood floor and exposed beam eat-in kitchen remodel in Other with a farmhouse sink, an island and gray countertops

 christina loucks design group
design christina loucks
photo heidi geldhauser
Inspiration for a 1960s freestanding desk home office remodel in New York with white walls
Inspiration for a 1960s freestanding desk home office remodel in New York with white walls

 Boyce Lumber & Design Center
Designer: Logan Stark;
Interior Designer: Melina Datsopoulos, Trappings Studio;
Builder: Blaine McElmurry, McElmurry Homes, Inc.;
Photos: Irish Luck Productions
Columbia cabinets with high pressure gloss laminate doors are featured in this ultra-modern kitchen complete with Silestone Carbono countertops. The backsplash that you're seeing is Helsinki Marble by Walker Zanger. The floors are Arto Concrete Roman tile. We love that sweet little walnut breakfast nook! It has to be said, we also love the New York barstools and the Hydra pendant lights, both from Calligaris.

 Alair Homes DFW | Capital Renovations Group
Photography by Ken Vaughn
Inspiration for a large timeless backyard stone patio kitchen remodel in Dallas with a roof extension
Inspiration for a large timeless backyard stone patio kitchen remodel in Dallas with a roof extension

Sponsored
Columbus, OH

Snider & Metcalf Interior Design, LTD
Leading Interior Designers in Columbus, Ohio & Ponte Vedra, Florida
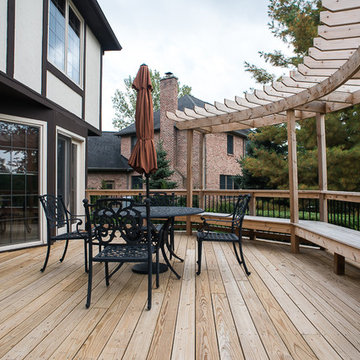
 Lotus Gardenscapes & Bloom Garden Center
Traditional Backyard Outdoor Room Project: Deck Bench and Pergola veiw - photo by Jeeheon Cho Photography
Example of a classic deck design in Detroit with a pergola
Example of a classic deck design in Detroit with a pergola
 Centre Sky Architecture Ltd
Photos by Whitney Kamman
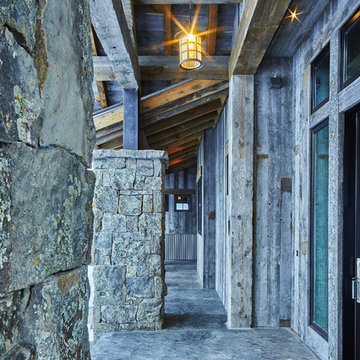
Large mountain style gray two-story wood house exterior photo in Other with a shed roof and a mixed material roof
Large mountain style gray two-story wood house exterior photo in Other with a shed roof and a mixed material roof
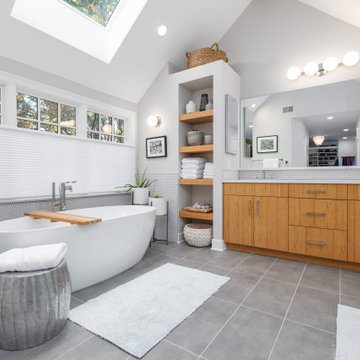
 Boss Design Center
Mid-sized trendy white tile and mosaic tile gray floor freestanding bathtub photo in DC Metro with flat-panel cabinets, medium tone wood cabinets, gray walls, an undermount sink and white countertops
 Centered By Design
Anna Sodizak

Example of a classic living room design in Chicago with gray walls, a standard fireplace and a wall-mounted tv
Example of a classic living room design in Chicago with gray walls, a standard fireplace and a wall-mounted tv
 Emily Henry Interiors

Southwest formal and open concept living room photo in Albuquerque with white walls

Sponsored
Columbus, OH

Trish Takacs Design
Award Winning & Highly Skilled Kitchen & Bath Designer in Columbus
 Earth Elements Design Center

Glamorous backsplash to add to the contemporary kitchen
Large trendy galley marble floor open concept kitchen photo in Las Vegas with a double-bowl sink, flat-panel cabinets, white cabinets, metallic backsplash, mosaic tile backsplash, laminate countertops, stainless steel appliances and a peninsula
Large trendy galley marble floor open concept kitchen photo in Las Vegas with a double-bowl sink, flat-panel cabinets, white cabinets, metallic backsplash, mosaic tile backsplash, laminate countertops, stainless steel appliances and a peninsula
 Centre Sky Architecture Ltd
The design of this home drew upon historical styles, preserving the essentials of the original movement while updating these elements with clean lines and modern materials. Peers Homestead drew upon the American Farmhouse. The architectural design was based on several factors: orientation with views and connection to seasonal water elements, glass cubes, simplistic form and material palette, and steel accents with structure and cladding. To capture views, the floor to ceiling windows in the great room bring in the natural environment into the home and were oriented to face the Spanish Peaks. The great room’s simple gable roof and square room shape, accompanied by the large glass walls and a high ceiling, create an impressive glass cube effect. Following a contemporary trend for windows, thin-frame, aluminum clad windows were utilized for the high performance qualities as well as the aesthetic appeal.
(Photos by Whitney Kamman)
 Centre Sky Architecture Ltd

Built in bunk beds offer more space in the lower level.
Photos by Gibeon Photography
Kids' bedroom - rustic gray floor kids' bedroom idea in Other with beige walls
Kids' bedroom - rustic gray floor kids' bedroom idea in Other with beige walls
 Peter Eskuche, AIA
Spacecrafting/Architectural Photography

Elegant family room photo in Minneapolis with a bar
Elegant family room photo in Minneapolis with a bar

Sponsored
Columbus, OH
Snider & Metcalf Interior Design, LTD
Leading Interior Designers in Columbus, Ohio & Ponte Vedra, Florida
 NG-STUDIO Interior Design. Sanremo

Inspiration for a mid-sized eclectic medium tone wood floor kitchen/dining room combo remodel in Nice with beige walls
 Dworsky Architecture
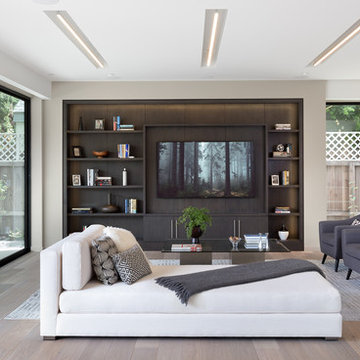
Trendy open concept light wood floor and beige floor living room photo in Los Angeles with beige walls and a wall-mounted tv
 That Design Studio
Inspiration for a mid-sized modern l-shaped linoleum floor enclosed kitchen remodel in Philadelphia with a farmhouse sink, white cabinets, white backsplash, stainless steel appliances, an island, shaker cabinets, wood countertops and subway tile backsplash
19