
Search results for "Centered" in Home Design Ideas

 Window & Door Design Center of FL/Ft. Lauderdale
Inspiration for a french country l-shaped medium tone wood floor eat-in kitchen remodel in Miami with raised-panel cabinets, white cabinets, beige backsplash, white appliances and an island

 Centered By Design
Everyday Charming
Mid-sized eclectic girl light wood floor kids' room photo in Chicago with white walls
Mid-sized eclectic girl light wood floor kids' room photo in Chicago with white walls
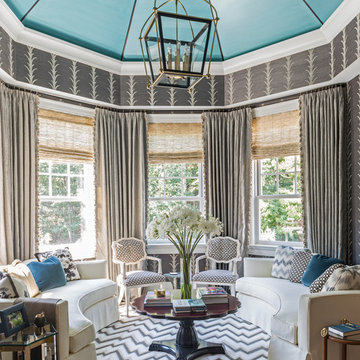
 Arlington Design Center
Example of a mid-sized transitional sunroom design in Chicago with a standard ceiling
Find the right local pro for your project

 Centre Sky Architecture Ltd
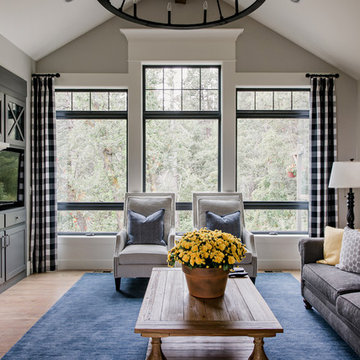
Located on the pristine Glenn Lake in Eureka, Montana, Robertson Lake House was designed for a family as a summer getaway. The design for this retreat took full advantage of an idyllic lake setting. With stunning views of the lake and all the wildlife that inhabits the area it was a perfect platform to use large glazing and create fun outdoor spaces.
 All About Home Design
Farmhouse light wood floor and beige floor living room photo in Denver with beige walls, a standard fireplace, a brick fireplace and a media wall
 Sixteen On Center
Photography: Nat Rea

Inspiration for a coastal 3/4 gray tile and subway tile mosaic tile floor and blue floor bathroom remodel in Providence with shaker cabinets, white cabinets, gray walls, a vessel sink and black countertops
Inspiration for a coastal 3/4 gray tile and subway tile mosaic tile floor and blue floor bathroom remodel in Providence with shaker cabinets, white cabinets, gray walls, a vessel sink and black countertops
 Centre Sky Architecture Ltd

Inspiration for a rustic l-shaped dark wood floor kitchen remodel in Denver with an undermount sink, flat-panel cabinets, gray cabinets, beige backsplash, stainless steel appliances and white countertops

Sponsored
Columbus, OH

Trish Takacs Design
Award Winning & Highly Skilled Kitchen & Bath Designer in Columbus
 Centre Sky Architecture Ltd
Located on the pristine Glenn Lake in Eureka, Montana, Robertson Lake House was designed for a family as a summer getaway. The design for this retreat took full advantage of an idyllic lake setting. With stunning views of the lake and all the wildlife that inhabits the area it was a perfect platform to use large glazing and create fun outdoor spaces.
 Roomscapes Cabinetry and Design Center

Inspiration for a transitional l-shaped light wood floor and brown floor eat-in kitchen remodel in Boston with an undermount sink, raised-panel cabinets, white cabinets, white backsplash, stainless steel appliances and an island

 YK Stone Center Inc.
Ron Ruscio Photography
www.ronrusciophotography.com
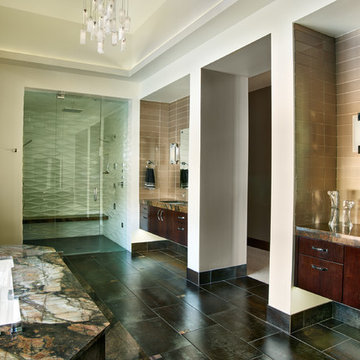
Inspiration for a contemporary master bathroom remodel in Denver
Inspiration for a contemporary master bathroom remodel in Denver
 Centre Sky Architecture Ltd

Located on the pristine Glenn Lake in Eureka, Montana, Robertson Lake House was designed for a family as a summer getaway. The design for this retreat took full advantage of an idyllic lake setting. With stunning views of the lake and all the wildlife that inhabits the area it was a perfect platform to use large glazing and create fun outdoor spaces.

 Earth Elements Design Center
Floating countertops with wall mounted faucets.
Bathroom - large contemporary master brown tile and mosaic tile ceramic tile bathroom idea in Other with a vessel sink, flat-panel cabinets, dark wood cabinets, wood countertops, beige walls and brown countertops
Bathroom - large contemporary master brown tile and mosaic tile ceramic tile bathroom idea in Other with a vessel sink, flat-panel cabinets, dark wood cabinets, wood countertops, beige walls and brown countertops



 Thunderbird Custom Design
Mid-sized southwest formal and enclosed dark wood floor and brown floor living room photo in Phoenix with beige walls, no fireplace and a wall-mounted tv

 The Design Center at Merchandise Mart
The 2014 DreamHome Bedroom designed by Kara Mann featuring furniture and accessories from Designers Linen Source, Dessin Foumir Companies, Farrow & Ball, Holly Hunt, Jean de Merry, Michael Taylor Designs, The Shade Store, and Stark Carpet.
Explore the Bedroom further here: http://bit.ly/1eqpYaf

 ACS-Alliance Construction Services
Example of a mid-sized trendy enclosed carpeted family room design in Oklahoma City with blue walls, a wall-mounted tv and no fireplace


Sponsored
Delaware, OH

Buckeye Basements, Inc.
Central Ohio's Basement Finishing ExpertsBest Of Houzz '13-'21
 Randolph Interior Design
Interior Designer - Randolph Interior Design
Builder: Mathews Vasek Construction
Architect: Sharratt Design & Company
Photo: Spacecrafting Photography
 Greenbrook Design Center

Dovetail drawers - cerused white oak - liquor storage in the pull out drawers of the minibar
Example of a mid-sized transitional single-wall medium tone wood floor and brown floor wet bar design in Charlotte with an undermount sink, shaker cabinets, light wood cabinets, gray backsplash, stone slab backsplash and gray countertops
Example of a mid-sized transitional single-wall medium tone wood floor and brown floor wet bar design in Charlotte with an undermount sink, shaker cabinets, light wood cabinets, gray backsplash, stone slab backsplash and gray countertops
 Levi Design Build

Inspiration for a mid-sized modern dark wood floor home yoga studio remodel in Los Angeles with white walls
20