
Search results for "Certains" in Home Design Ideas

 Frankel Design Build
This project, sitting on a little more than 3.5 acres on Rivercrest was completed in 3 years with a total square footage of more than 26,000 square feet.
Typically modern homes are smaller. At a certain size, usually around 4,000 square feet, the difficulty with modern or contemporary architecture becomes scale, and the minimalist idea gets lost. Whenever you get to this scale of house at over 26,000 square feet, this problem adds a layer of complexity.
Connie Anderson Photography

 Synthetic Turf International – Florida
Design ideas for a mid-sized tropical partial sun front yard stone driveway in Miami.


Find the right local pro for your project

 User
"From Bill's creativity and artistic talent while devising the conceptual plan, to the impeccable quality in the smallest finishing detail, we were very pleased with all aspects of Pembrooke's work. Each member of the team was pleasant, professional, and hardworking. We love our new backyard and would certainly choose Pembrooke for another project!"
Kristin P

 Igloo Design
This master bedroom follows the aesthetics of the rest of the house, original architectural details were kept as is and everything including the wood floors were painted white. The shutters were our favorite detail of this space, the fact that everything is painted white it gave a certain airiness to the entire space where as it could have been more imposing.

 Studio 76 Home
The family kitchen was once the kitchen for a hunting lodge. It certainly has its rustic charm. The perimeter cabinets are custom using RD Henry Heartland brand. The appliances are SubZero-Wolf. And the hood is a custom design by Studio 76 Home.

 Walker Architects
The owners envisioned a contemporary living space, but retained the historic details in certain rooms. This entryway has refinished original detailing with modern lighting and furniture that tie into the more modern parts of the home.

 Stratford Price Painting
This house required some creative thinking to properly design in comfortable living space by taking proper advantage of what little square footage was available. Designed with the young professional in mind, it certainly isn't lacking in clean visual appeal.

 Karzen Langan Construction
This family room is grand in every meaning of the word. its focal point is most certainly its fireplace, which is encompassed by a custom mahogany mantle, paneling and cabinetry. No detail is overlooked in this warm space.
 Heaton and Co
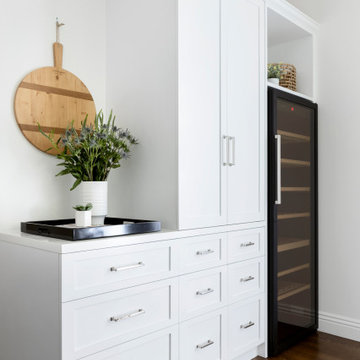
A modern day kitchen MUST have ample storage, and this one certainly fits that criteria!
Transitional home bar photo in San Francisco
Transitional home bar photo in San Francisco

 Arrowtown Construction | General Contractors, Inc.
Example of a large farmhouse enclosed light wood floor and beige floor living room design in San Francisco with white walls, a standard fireplace and a wood fireplace surround

 Blue Flag Development LLC
Beach style kitchen photo in Boston with black cabinets, quartz countertops and porcelain backsplash
 Innovative Design Build
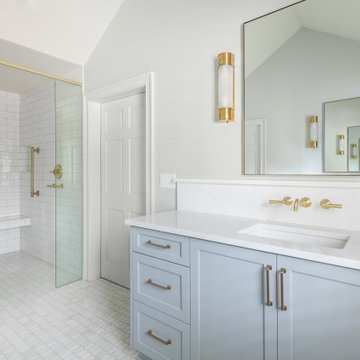
Our clients vision for their new master bathroom was a calm, well thought out space. A large walk in shower with shower head and handheld will certainly feel relaxing at the end of the day.

 Wellborn Cabinet, Inc.
Primitive and cozy – but with an edge – this Mediterranean-Moroccan influenced kitchen by Wellborn Cabinet makes a statement and is tied together with a rustic feel. There’s a certain warmth and charm to an ethnic kitchen with rustic elements. This kitchen shakes it up with a mix of three door styles; Sandia, and Wellington full overlay, and Modesto Inset. The upper cabinetry above the cooktop is Sandia door style in Oak with the newly launched Shale stain. The lower cabinetry is the Wellington full overlay door style in Maple with the newly launched Saddle stain. The upper cabinetry above the sink is the Modesto Inset door style in Maple with the newly launched Gauntlet stain with Java glaze and Olde World finish technique. The butcher block island features the Wellington full overlay door style in Maple with the newly launched Saddle stain and is completed with shaker legs which tie in the design style.


 Shrock Premier Custom Construction
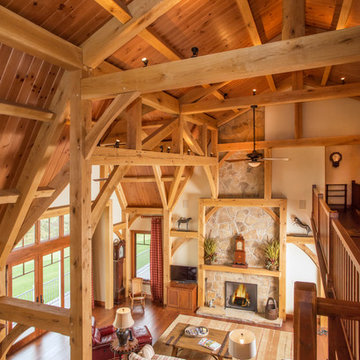
This amazing Shrock Premier timber frame home was recently featured in Timber Home Living magazine. Perched high upon a hill, this red barn style exterior, complete with silo certainly evokes a "wow" reaction! The 5,000 square foot home provides the perfect respite for the hectic lifestyle. The basement walkout custom cabinetry was made by Shrock experts from timbers cut and milled from the scenic land surrounding the home. Make your dream home a reality with Shrock Premier Custom Construction.

 Balodemas Architects
Hoachlander Davis Photography
Inspiration for a large modern l-shaped medium tone wood floor and brown floor open concept kitchen remodel in DC Metro with flat-panel cabinets, white cabinets, quartzite countertops, black backsplash, an island, an undermount sink, ceramic backsplash and stainless steel appliances
Inspiration for a large modern l-shaped medium tone wood floor and brown floor open concept kitchen remodel in DC Metro with flat-panel cabinets, white cabinets, quartzite countertops, black backsplash, an island, an undermount sink, ceramic backsplash and stainless steel appliances

 Mitch Wise Design,Inc.
www.steinbergerphotos.com
Living room - mid-sized cottage formal and open concept dark wood floor and blue floor living room idea in Milwaukee with white walls, a stone fireplace, no tv and a standard fireplace
Living room - mid-sized cottage formal and open concept dark wood floor and blue floor living room idea in Milwaukee with white walls, a stone fireplace, no tv and a standard fireplace

 Patrick Schmitt, designer Inc.
Our client's wanted to create a home that was a blending of a classic farmhouse style with a modern twist, both on the interior layout and styling as well as the exterior. With two young children, they sought to create a plan layout which would provide open spaces and functionality for their family but also had the flexibility to evolve and modify the use of certain spaces as their children and lifestyle grew and changed.

154