
Search results for "Certains" in Home Design Ideas

 Lemon Remodeling & Services
Dark cabinets will introduce a certain richness and depth that lighter colors just cannot achieve. These rich and dark cabinets paired with all white quartzite countertops gives you enough light to balance out your kitchen space.
Large, spacious cabinets may be exactly what you need, especially if you have a smaller kitchen. Custom floor-to-ceiling cabinets can blend in seamlessly with the rest of your space and have a lot of interior room.

 21 Renovations
Small transitional u-shaped porcelain tile and black floor eat-in kitchen photo in Vancouver with an undermount sink, shaker cabinets, white cabinets, granite countertops, white backsplash, ceramic backsplash, stainless steel appliances, no island and beige countertops

 Andra Martens Design Studio
Our clients beloved cottage had certain rooms not yet completed. Andra Martens Design Studio came in to build out their Laundry and Pantry Room. With a punch of brightness the finishes collaborates nicely with the adjacent existing spaces which have walls of medium pine, hemlock hardwood flooring and pine doors, windows and trim.
Find the right local pro for your project

 Creative Designs
Mid-sized country porcelain tile and brown floor front door photo in Calgary with gray walls and a blue front door

 Oakwood Homes
Inspiration for a transitional freestanding desk medium tone wood floor home office remodel in Denver with orange walls and no fireplace


 TVL Creative Ltd.
This project's final result exceeded even our vision for the space! This kitchen is part of a stunning traditional log home in Evergreen, CO. The original kitchen had some unique touches, but was dated and not a true reflection of our client. The existing kitchen felt dark despite an amazing amount of natural light, and the colors and textures of the cabinetry felt heavy and expired. The client wanted to keep with the traditional rustic aesthetic that is present throughout the rest of the home, but wanted a much brighter space and slightly more elegant appeal. Our scope included upgrades to just about everything: new semi-custom cabinetry, new quartz countertops, new paint, new light fixtures, new backsplash tile, and even a custom flue over the range. We kept the original flooring in tact, retained the original copper range hood, and maintained the same layout while optimizing light and function. The space is made brighter by a light cream primary cabinetry color, and additional feature lighting everywhere including in cabinets, under cabinets, and in toe kicks. The new kitchen island is made of knotty alder cabinetry and topped by Cambria quartz in Oakmoor. The dining table shares this same style of quartz and is surrounded by custom upholstered benches in Kravet's Cowhide suede. We introduced a new dramatic antler chandelier at the end of the island as well as Restoration Hardware accent lighting over the dining area and sconce lighting over the sink area open shelves. We utilized composite sinks in both the primary and bar locations, and accented these with farmhouse style bronze faucets. Stacked stone covers the backsplash, and a handmade elk mosaic adorns the space above the range for a custom look that is hard to ignore. We finished the space with a light copper paint color to add extra warmth and finished cabinetry with rustic bronze hardware. This project is breathtaking and we are so thrilled our client can enjoy this kitchen for many years to come!
 User
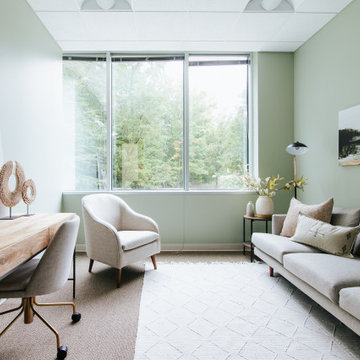
Probably the most “peaceful” out of all the offices, office 06 is certainly a calming retreat. Painted a soft, mossy green, the inside almost blends in with the outside. This office really is the perfect blend of “natural” and “modern” in that there plenty of “soft” elements (i.e. the pottery filled with stems and the basket wall) however they’re paired with some more “masculine” ones (i.e. the black floor lamps, structured sofa, etc.).

 Frankel Design Build
This project, sitting on a little more than 3.5 acres on Rivercrest was completed in 3 years with a total square footage of more than 26,000 square feet.
Typically modern homes are smaller. At a certain size, usually around 4,000 square feet, the difficulty with modern or contemporary architecture becomes scale, and the minimalist idea gets lost. Whenever you get to this scale of house at over 26,000 square feet, this problem adds a layer of complexity.
Connie Anderson Photography
 Signature Designs Kitchen | Bath | Interiors
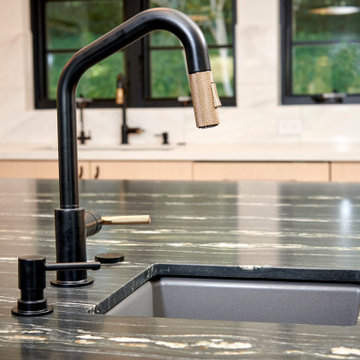
New to the area, this client wanted to modernize and clean up this older 1980's home on one floor covering 3500 sq ft. on the golf course. Clean lines and a neutral material palette blends the home into the landscape, while careful craftsmanship gives the home a clean and contemporary appearance.
We first met the client when we were asked to re-design the client future kitchen. The layout was not making any progress with the architect, so they asked us to step and give them a hand. The outcome is wonderful, full and expanse kitchen. The kitchen lead to assisting the client throughout the entire home.
We were also challenged to meet the clients desired design details but also to meet a certain budget number.

 Heirloom Design Build
Example of a mid-sized transitional galley dark wood floor and brown floor open concept kitchen design in Atlanta with a double-bowl sink, shaker cabinets, dark wood cabinets, granite countertops, multicolored backsplash, matchstick tile backsplash, stainless steel appliances and a peninsula
 User
Our client wanted to complete her main floor living spaces with a neutral sophisticated feel. We added mixed metals, creamy tones of white, blue, and beige along with painted accents on certain walls and the dining room ceiling.

 HomeClick
The show-stopping piece of this traditionally-styled living room is the Marquette 9 Light Chandelier In Heirloom. With dangling crystal accents and a lovely tiered design, it certainly highlights the space!
 Heaton and Co
A modern-day kitchen MUST have ample storage, and this one certainly fits that criteria!
Kitchen - transitional kitchen idea in San Francisco
Kitchen - transitional kitchen idea in San Francisco
 EuroLuxe Cabinets, Inc.
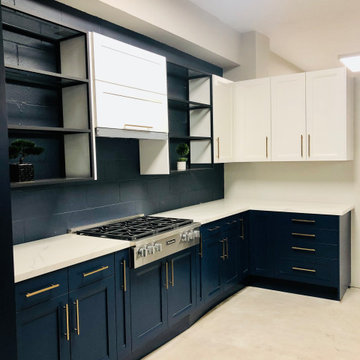
Small trendy l-shaped concrete floor, gray floor and wood ceiling eat-in kitchen photo in San Francisco with shaker cabinets, blue cabinets, quartz countertops, blue backsplash, brick backsplash, stainless steel appliances, no island and white countertops

 Kreg Staging and Design
Large transitional formal and open concept dark wood floor and brown floor living room photo in Minneapolis with gray walls and no tv
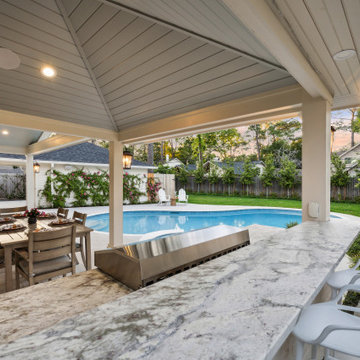
 TCP Custom Outdoor Living
This home had an existing pool that was outdated and absolutely no shade structure in the yard. They were tired of replacing the umbrella every year and wanted something permanent. Something that allowed them to really enjoy the outdoors – a nice comfortable space that included an outdoor kitchen, a space for dining and a space for relaxing. That is certainly what TCP built for them. A total transformation.

 Esther Hershcovich
Photo: Esther Hershcovic © 2015 Houzz
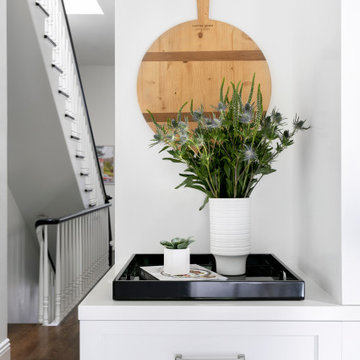
Example of a mid-sized trendy hallway design in Tel Aviv with white walls
Example of a mid-sized trendy hallway design in Tel Aviv with white walls

 TruexCullins Architecture + Interior Design
Ryan Bent
Mountain style master drop-in bathtub photo in Burlington with light wood cabinets, beige walls, an undermount sink, marble countertops and flat-panel cabinets
Mountain style master drop-in bathtub photo in Burlington with light wood cabinets, beige walls, an undermount sink, marble countertops and flat-panel cabinets

 Christiane Holmquist Landscape Design
Emma Almendarez
Inspiration for a small mediterranean drought-tolerant and partial sun front yard mulch landscaping in San Diego for summer.
Inspiration for a small mediterranean drought-tolerant and partial sun front yard mulch landscaping in San Diego for summer.
157