
Search results for "Certains" in Home Design Ideas
 Zip Water US
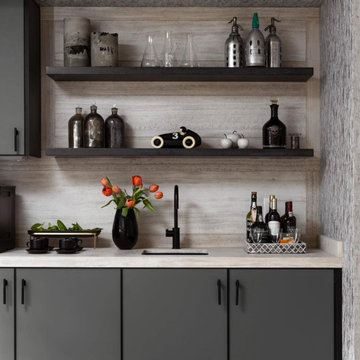
The stylish HydroTap Arc is the new standard in home hydration offering instant boiling, chilled and sparkling water all from a single tap. With seven exquisite finish options to compliment a range of remarkable functions the HydroTap by Zip Water is certainly a luxury water system you can’t live without.

 Griffin Design
Designed By: Robby & Lisa Griffin
Photos By: Desired Photo
Small transitional 3/4 white tile and porcelain tile porcelain tile and gray floor alcove bathtub photo in Houston with shaker cabinets, gray cabinets, gray walls, an undermount sink and quartz countertops
Small transitional 3/4 white tile and porcelain tile porcelain tile and gray floor alcove bathtub photo in Houston with shaker cabinets, gray cabinets, gray walls, an undermount sink and quartz countertops

 Unilock
The focal point of this Beacon Hill Flagstone patio is certainly the uniquely shaped custom fire pit that points directly to the lake that surrounds this stunning home and space. Surrounding seat walls make entertaining easy.
Find the right local pro for your project
 Hoffman Landscapes
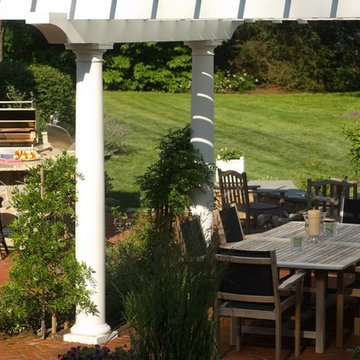
If so inspired, one can grow certain species of grapes along a pergola as well. My grandfather had black grapes in his backyard when I was growing up in Connecticut. I remember tasting the fruit of the vine in the summertime. So juicy and fresh! And what a cool treat in the summer heat!

 Patrick Schmitt, designer Inc.
Our client's wanted to create a home that was a blending of a classic farmhouse style with a modern twist, both on the interior layout and styling as well as the exterior. With two young children, they sought to create a plan layout which would provide open spaces and functionality for their family but also had the flexibility to evolve and modify the use of certain spaces as their children and lifestyle grew and changed.
 Shrock Premier Custom Construction
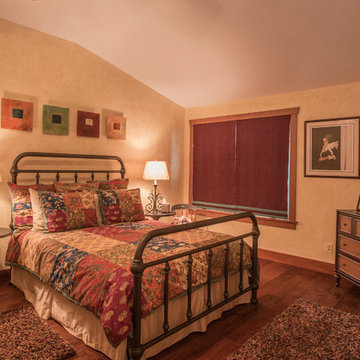
This amazing Shrock Premier timber frame home was recently featured in Timber Home Living magazine. Perched high upon a hill, this red barn style exterior, complete with silo certainly evokes a "wow" reaction! The 5,000 square foot home provides the perfect respite for the hectic lifestyle. The basement walkout custom cabinetry was made by Shrock experts from timbers cut and milled from the scenic land surrounding the home. Make your dream home a reality with Shrock Premier Custom Construction.

 Wanda Ely Architect Inc.
The tiled stair wall provides a durable finish for frequent traffic up and down, and subtly reflects light at certain angles depending on the time of day.
Photo by Scott Norsworthy


 Frankel Design Build
This project, sitting on a little more than 3.5 acres on Rivercrest was completed in 3 years with a total square footage of more than 26,000 square feet.
Typically modern homes are smaller. At a certain size, usually around 4,000 square feet, the difficulty with modern or contemporary architecture becomes scale, and the minimalist idea gets lost. Whenever you get to this scale of house at over 26,000 square feet, this problem adds a layer of complexity.
Connie Anderson Photography
 Patrick Schmitt, designer Inc.
Our client's wanted to create a home that was a blending of a classic farmhouse style with a modern twist, both on the interior layout and styling as well as the exterior. With two young children, they sought to create a plan layout which would provide open spaces and functionality for their family but also had the flexibility to evolve and modify the use of certain spaces as their children and lifestyle grew and changed.
 Chapala Iron
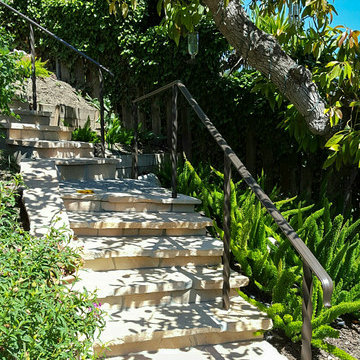
This backyard was absolutely breathtaking. The wrought iron adds a certain prominence (and safety!) to this yard's spectacular view and overabundance of flora over Santa Barbara! (4/4)

 SR Contracting Inc
Example of a small zen 3/4 green tile and ceramic tile ceramic tile drop-in bathtub design in Toronto with flat-panel cabinets, dark wood cabinets, a two-piece toilet, white walls, a drop-in sink and solid surface countertops
 Frankel Design Build
This project, sitting on a little more than 3.5 acres on Rivercrest was completed in 3 years with a total square footage of more than 26,000 square feet.
Typically modern homes are smaller. At a certain size, usually around 4,000 square feet, the difficulty with modern or contemporary architecture becomes scale, and the minimalist idea gets lost. Whenever you get to this scale of house at over 26,000 square feet, this problem adds a layer of complexity.
Connie Anderson Photography


 Lemon Remodeling & Services
Dark cabinets will introduce a certain richness and depth that lighter colors just cannot achieve. These rich and dark cabinets paired with all white quartzite countertops gives you enough light to balance out your kitchen space.
Large, spacious cabinets may be exactly what you need, especially if you have a smaller kitchen. Custom floor-to-ceiling cabinets can blend in seamlessly with the rest of your space and have a lot of interior room.

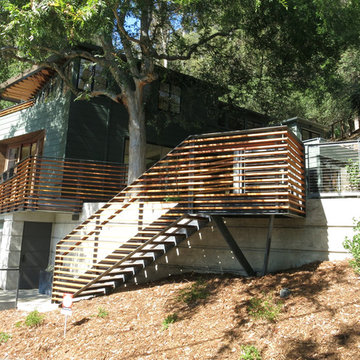
 Five Twenty Two Industries
Sleek hot dipped galvanized with black patina Stair case with wood treads and metal and wood horizontal railing. Certain sections of the railing have been filled in with cable railing to maximize the view.

 Christine Tuttle Design
This tiny bathroom is tucked into the back hall of the 1930s home. The homeowners wanted a fun wallpaper and this one certainly makes everyone smile. Since the sink was placed in the corner, the mirror is on an adjacent wall (not pictured). There is one window and the WC is placed below it (also not pictured).

 Darci Hether
Few things bring us more joy than creating a bespoke space for our clients. certain projects progressed in stages. what began as a gut renovation of the main house expanded in scope to include the addition of an attached guesthouse and blowout and remodel of the kitchen. with each stage came new challenges and opportunities and a welcome reminder that a designer’s work is never truly done.

 King Electrical Services, Inc.
These led recessed gimbal style lighting fixtures are a perfect way to highlight the beautiful stone fireplace of this transitional living room. With capability of being dimmed as low as 5% (only achieved by certain led style lighting products), these fixtures create the perfect setting for this area.
156