
Search results for "Certains" in Home Design Ideas


 JDD Wine Cellars, LLC
Stunning Clermont County wine cava. Inspired by European travels, this fully passive, underground wine room is certain to impress. Constructed with the highest quality materials, meticulous craftsman and an inspired homeowner this space is one of the finest you'll ever find. Solid ash wine racks compliment the rustic feel of this space.

 Authenticity, LLC
Architect: Michelle Penn, AIA
This Prairie Style home uses many design details on both the exterior & interior that is inspired by the prairie landscape that it is nestled into. The shingles are Heather Blend by Certain Teed. Windows are Andersen 400 Terratone. The Front Door is ThermaTru Classic-Craft American Style Collection with Villager style decorative glass.
Photo Credit: Jackson Studios
Find the right local pro for your project

 1625 DB
Example of an urban gray tile gray floor powder room design in New York with a one-piece toilet and a console sink


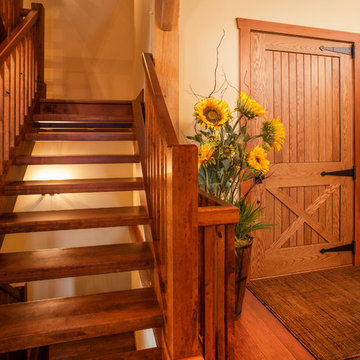
 Shrock Premier Custom Construction
This amazing Shrock Premier timber frame home was recently featured in Timber Home Living magazine. Perched high upon a hill, this red barn style exterior, complete with silo certainly evokes a "wow" reaction! The 5,000 square foot home provides the perfect respite for the hectic lifestyle. The basement walkout custom cabinetry was made by Shrock experts from timbers cut and milled from the scenic land surrounding the home. Make your dream home a reality with Shrock Premier Custom Construction.

 Nightscaping USA
Nightscaping Aspen Steel Bollards were used to illuminate the surrounding areas of the pool and putting. Not only do the bollards illuminate the pathways but they also act as an art piece that is great for creating focal points when there is little to illuminate in certain areas of an outdoor living space.

 Hemphill's Rugs & Carpets
Okay - not really a home on land. But a McKinna Yachts 94' certainly qualifies as a home. And it is bathed in luxury. And, yes, we can provide the floor covering as we did here.

 Milestone Custom Homes
Stately exterior with combination of both hand split real stone and brick, this home features Jeld Wen Windows a Sapele Mahogany door with a cast stone surround. Land Mark Certain Teed shingles top the home while the detached garage and porte cochere really deliver the pronouncement in elevation the home owners were looking for. Concrete aprons begin and end the courtyard driveway.
 Maureen Stevens Design
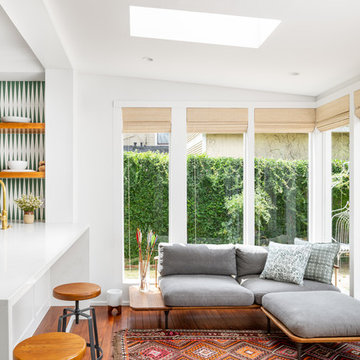
Bohemian inspired sectional with chaise and vintage colorful rug. Sleek industrial inspired counter stools match the beautiful dark wood flooring. Natural shades lets in tons of natural light. Kitchen was remodeled so rooms are open and green and white tile is dancing with the abundant foliage outside.

 Sayler | Owens | Kerr design studio
The Master Bedroom certainly commands the best views. We set the room on angle to provide almost 270 degree views of the valley outside. This makes the framing so dynamic in the ceiling, with the clear cedar T&G adding one more layer of action. You can see the soffit over the bed does not go to the ceiling - again, letting light penetrate the space and letting that ceiling be a main player.
Photos provided by Sayler Architecture

 Michael Smith Architects
Jon Wallen
Example of a mid-sized transitional master beige tile and porcelain tile vinyl floor alcove bathtub design in New York with flat-panel cabinets, medium tone wood cabinets, a one-piece toilet and a trough sink
Example of a mid-sized transitional master beige tile and porcelain tile vinyl floor alcove bathtub design in New York with flat-panel cabinets, medium tone wood cabinets, a one-piece toilet and a trough sink

 Robert D. Gentry Photography
Robert D. Gentry
Example of a trendy open concept concrete floor and gray floor living room design with white walls and a wall-mounted tv
Example of a trendy open concept concrete floor and gray floor living room design with white walls and a wall-mounted tv

 Crystorama Lighting
Draping crystal strands and a provincial style define this updated antique fixture. The Malibu Collection, which features English Bronze and Aged Ivory finishes and hand cut crystal is like the perfect antique store find with a modern twist. This French country inspired collection applies the right colors, shapes and combinations for a classically designed piece of art. The Malibu Collection is certain to draw attention from those who appreciate how precise attention to detail makes all the difference in design.
 Shrock Premier Custom Construction
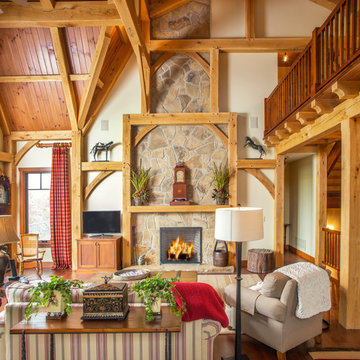
This amazing Shrock Premier timber frame home was recently featured in Timber Home Living magazine. Perched high upon a hill, this red barn style exterior, complete with silo certainly evokes a "wow" reaction! The 5,000 square foot home provides the perfect respite for the hectic lifestyle. The basement walkout custom cabinetry was made by Shrock experts from timbers cut and milled from the scenic land surrounding the home. Make your dream home a reality with Shrock Premier Custom Construction.
 Donna DuFresne Interior Design
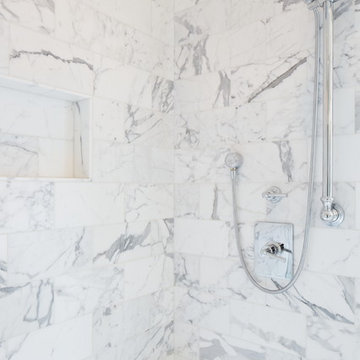
Balance between dark and light are the cornerstone of this master suite renovation. Floor-to-ceiling Statuario marble speaks eloquently as it meets obscure wallpaper in this main bathing area and water closet. Soaking in the lavish free standing tub is certain, as is the natural light flooding in from the windows. Separated by privacy glass door, these two spaces are tied together.
Audible, Whimsical and Balanced.
Photographer: Sally Painter.

 Hunter Douglas
Inspiration for a mid-sized contemporary master medium tone wood floor and brown floor bedroom remodel in New York with white walls and no fireplace

 Dargan Landscape Architects
No matter where you live, there's a certain comfort of being in the privacy of your own home. Whether it's people, animals or Mother Nature, there's a sense of security in being in your own shelter. This home is clearly blanketed in green to provide the type of seclusion we mentioned above. As you can see there are so many ways to provide shade and privacy without the exterior of your home looking dull. The ideas are endless!

 R J Hoppe Inc
Not the most glamorous of projects but certainly a very functional working man and woman’s upgrade. The table is by Pottery Barn, the bench by R J Hoppe. Our client wanted functional, dining room, built in bench seating with some storage. They have three growing children and entertain frequently. There was a desire to emulate a country look and so we decided to use a calico hickory as our wood species. To achieve some further country styling we made our own bead board as well as some mock board and batten. An existing heating duct got in our way so we moved the register through the bench and out the front. The project was custom stained to match a sample provided and top coated with conversion varnish.

158