
Search results for "Certains" in Home Design Ideas

 Darci Hether
Few things bring us more joy than creating a bespoke space for our clients. certain projects progressed in stages. what began as a gut renovation of the main house expanded in scope to include the addition of an attached guesthouse and blowout and remodel of the kitchen. with each stage came new challenges and opportunities and a welcome reminder that a designer’s work is never truly done.

 Rehkamp Larson Architects, Inc.
Karen Melvin Photography
Family room - coastal enclosed dark wood floor family room idea in Minneapolis with beige walls, a standard fireplace, a stone fireplace and no tv
Family room - coastal enclosed dark wood floor family room idea in Minneapolis with beige walls, a standard fireplace, a stone fireplace and no tv

 User
Red Oak floor to ceiling bookshelves with built-in fold down desk! We certainly made a dream come true with this library. It was a joy.
Inspiration for a mid-sized timeless built-in desk home office library remodel
Inspiration for a mid-sized timeless built-in desk home office library remodel
Find the right local pro for your project

 Jemden Interiors
We designed this bathroom for a lovely client. The brief was for it to be timeless and we certainly achieved that. This free standing bath was a perfect selection for this space and i love finishing our bathrooms with a shutter

 Shrock Premier Custom Construction
This pristine Shrock Premier Lake home is certainly a destination for family gatherings. Its light-filled open concept, with cozy seating areas is sure to bring everyone together. The exterior of this home highlights the beautiful detail work of the Shrock Amish Craftsman. Its deck and walk out patio both feature gorgeous lake views. Shrock Premier also remodeled this home’s boat house for casual lake-side parties. Tucked discreetly in the basement through a hidden door, is an incredible rustic wine cellar. And there is even a movie room above the garage! This home is unquestionably a sought after place for friends and family. Contact Shrock Premier Custom Construction for your dream get-away home. www.shrockpremier.com
 Darci Hether
Few things bring us more joy than creating a bespoke space for our clients. certain projects progressed in stages. what began as a gut renovation of the main house expanded in scope to include the addition of an attached guesthouse and blowout and remodel of the kitchen. with each stage came new challenges and opportunities and a welcome reminder that a designer’s work is never truly done.
 TCP Custom Outdoor Living
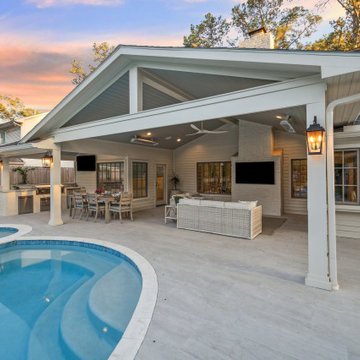
This home had an existing pool that was outdated and absolutely no shade structure in the yard. They were tired of replacing the umbrella every year and wanted something permanent. Something that allowed them to really enjoy the outdoors – a nice comfortable space that included an outdoor kitchen, a space for dining and a space for relaxing. That is certainly what TCP built for them. A total transformation.
 Chapala Iron
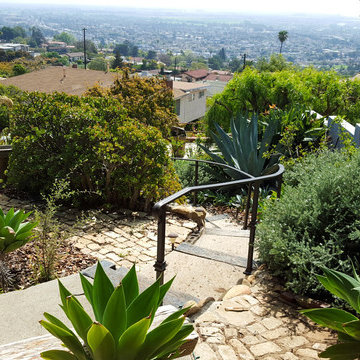
This backyard was absolutely breathtaking. The wrought iron adds a certain prominence (and safety!) to this yard's spectacular view and overabundance of flora over Santa Barbara! (1/4)

 Donna DuFresne Interior Design
Balance between dark and light are the cornerstone of this master suite renovation. Floor-to-ceiling Statuario marble speaks eloquently as it meets obscure wallpaper in this main bathing area and water closet. Soaking in the lavish free standing tub is certain, as is the natural light flooding in from the windows. Separated by privacy glass door, these two spaces are tied together.
Audible, Whimsical and Balanced.
Photographer: Sally Painter.

 Five Star Retractable Systems
Sturdy awning systems allow the awnings to be rolled up tightly when they are not needed and deployed easily with a remote control. Sun and wind sensors are also available to automatically deploy your retractable awning when the sun hits that side of the home or to retract an open awning with wind speeds exceed a certain threshold.


 Camden Grace LLC
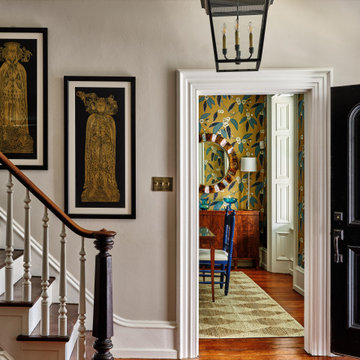
The home's entry has high ceilings and beautiful millwork. It connects to the dining room and living room – both with darker color palettes - so we went lighter and brighter here to complement them. We chose a statement black lantern light and black frames for our clients antique Brass Rubbings, giving the entry real character and certainly a lasting first impression.

 Unique Home Solutions Inc.
Staging this condo was really rewarding. It was previously rented out so we had the entire unit painted. We asked the owner to leave certain pieces and we came in and staged it bringing in accessories and furniture to help complete the look!
If you are looking to stage your vacant property, give us a call. This property sold immediately for one of the highest prices ever in this building.
Call Joanne at 514-222-5553
 Sklar Studios
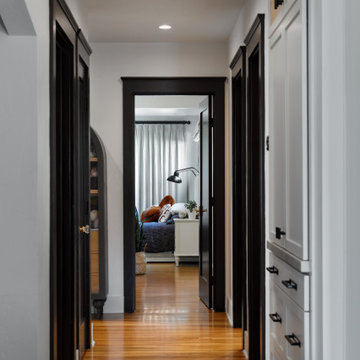
Refurbished hardwood floors, new doors and casings, an added office nook and built-in storage for home goods and the IT hub, restoring a utility closet we discovered during demo, turning a once walk-in bedroom closet into a powder room, and shifting the entry to the expanded Primary Suite - all certainly packs a lot of punch into this small hallway.

 Cornerstone General Contracting
Mastic Vinyl Siding, Vinyl Half Round Siding in Gables, Ply Gem Vinyl Replacement Windows, Vinyl Soffit, Fascia Trim Fabricated On Site With Mastic PVC Coated Aluminum Coil Stock Including Door & Window Casings, Certain Teed Architectural Shingle Roofing, Mid America Vinyl Shutters, Anderson Storm Door, Exterior Lighting,


 TCP Custom Outdoor Living
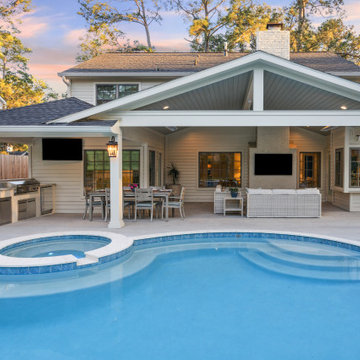
This home had an existing pool that was outdated and absolutely no shade structure in the yard. They were tired of replacing the umbrella every year and wanted something permanent. Something that allowed them to really enjoy the outdoors – a nice comfortable space that included an outdoor kitchen, a space for dining and a space for relaxing. That is certainly what TCP built for them. A total transformation.

 SDH Studio Architecture + Design
SDH Studio - Architecture and Design
Location: Golden Beach, Florida, USA
The Architecture is conceived as an ensemble of vertical and horizontal planes that guide the user through a sequence of spatial and visual experiences. Our clients’ passion for the outdoors is embedded in the entire project. Also, the use of color is an important feature that highlights certain accents along the design.

 Stephanie McDowell - Designer
This kitchen is light, bright, and certainly not lacking in storage space! By removing the corner pantry and relocating the fridge, we created a large open space perfect for multiple cooks in the kitchen

 Spoon Construction, LLC
Large elegant blue two-story concrete fiberboard exterior home photo in Indianapolis
155