
Search results for "Certified" in Home Design Ideas
 New Zealand Certified Builders Association
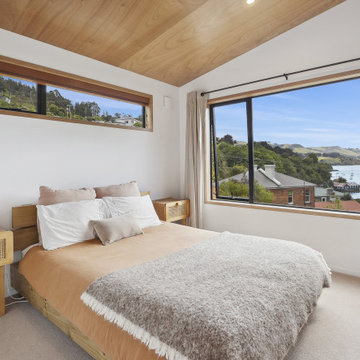
A staircase spirals up to the master bedroom, where a large picture window frames scenes of towering trees and views of the water. This is a vista which constantly changes with sky and light.


 Amy Hilliker Certified Designer-The Design Project
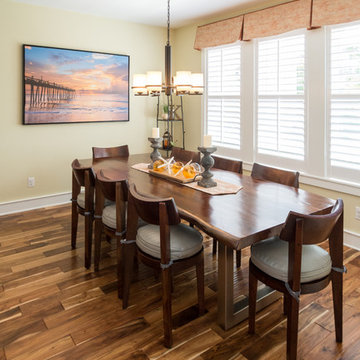
Mid-sized arts and crafts medium tone wood floor and brown floor kitchen/dining room combo photo with beige walls
Find the right local pro for your project
 New Zealand Certified Builders Association
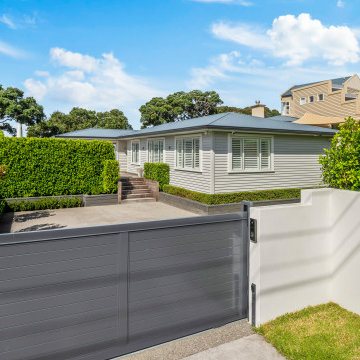
A 1950's beautiful bungalow which has been thoroughly modernised while keeping the original theme.
Inspiration for a mid-sized 1960s gray one-story wood house exterior remodel in Auckland with a metal roof and a gray roof
Inspiration for a mid-sized 1960s gray one-story wood house exterior remodel in Auckland with a metal roof and a gray roof
 New Zealand Certified Builders Association
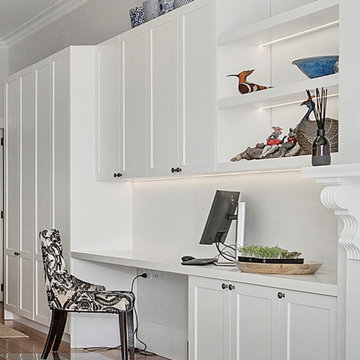
With an expanded living/dining and kitchen area, a new workspace has been created which also serves as a home office.
Example of a small ornate built-in desk medium tone wood floor and brown floor study room design in Auckland with white walls
Example of a small ornate built-in desk medium tone wood floor and brown floor study room design in Auckland with white walls

 Rudloff Custom Builders
The side of the staircase was a natural place to create a built-in TV and entertainment center with adjustable shelving and lots of storage. This space is bright and welcoming, and the open floor plan allows for easy entertaining.
Welcome to this sports lover’s paradise in West Chester, PA! We started with the completely blank palette of an unfinished basement and created space for everyone in the family by adding a main television watching space, a play area, a bar area, a full bathroom and an exercise room. The floor is COREtek engineered hardwood, which is waterproof and durable, and great for basements and floors that might take a beating. Combining wood, steel, tin and brick, this modern farmhouse looking basement is chic and ready to host family and friends to watch sporting events!
Rudloff Custom Builders has won Best of Houzz for Customer Service in 2014, 2015 2016, 2017 and 2019. We also were voted Best of Design in 2016, 2017, 2018, 2019 which only 2% of professionals receive. Rudloff Custom Builders has been featured on Houzz in their Kitchen of the Week, What to Know About Using Reclaimed Wood in the Kitchen as well as included in their Bathroom WorkBook article. We are a full service, certified remodeling company that covers all of the Philadelphia suburban area. This business, like most others, developed from a friendship of young entrepreneurs who wanted to make a difference in their clients’ lives, one household at a time. This relationship between partners is much more than a friendship. Edward and Stephen Rudloff are brothers who have renovated and built custom homes together paying close attention to detail. They are carpenters by trade and understand concept and execution. Rudloff Custom Builders will provide services for you with the highest level of professionalism, quality, detail, punctuality and craftsmanship, every step of the way along our journey together.
Specializing in residential construction allows us to connect with our clients early in the design phase to ensure that every detail is captured as you imagined. One stop shopping is essentially what you will receive with Rudloff Custom Builders from design of your project to the construction of your dreams, executed by on-site project managers and skilled craftsmen. Our concept: envision our client’s ideas and make them a reality. Our mission: CREATING LIFETIME RELATIONSHIPS BUILT ON TRUST AND INTEGRITY.
Photo Credit: Linda McManus Images

 Tara Dudley Interiors, NCIDQ Certified
Inspiration for a country medium tone wood floor foyer remodel in Salt Lake City with blue walls

 Scott Simpson Design + Build
A beautiful, bright non-white kitchen with reclaimed barn wood flooring.
Example of a mid-sized farmhouse l-shaped dark wood floor eat-in kitchen design in Chicago with an undermount sink, green cabinets, white backsplash, stainless steel appliances, an island, shaker cabinets, marble countertops and stone tile backsplash
Example of a mid-sized farmhouse l-shaped dark wood floor eat-in kitchen design in Chicago with an undermount sink, green cabinets, white backsplash, stainless steel appliances, an island, shaker cabinets, marble countertops and stone tile backsplash

 Badeloft
Factory Direct Pricing. Please Call 415-644-5888 to visit our Showroom or to get for more info. Please visit our website at www.badeloft.com. Our showroom is located at 2829 Bridgeway Sausalito, CA 94965. Photos Owned by Badeloft USA LLC.
 Tara Dudley Interiors, NCIDQ Certified
Inspiration for a mid-sized contemporary 3/4 porcelain tile porcelain tile bathroom remodel in Las Vegas with flat-panel cabinets, dark wood cabinets, multicolored walls, a vessel sink and quartz countertops
 New Zealand Certified Builders Association
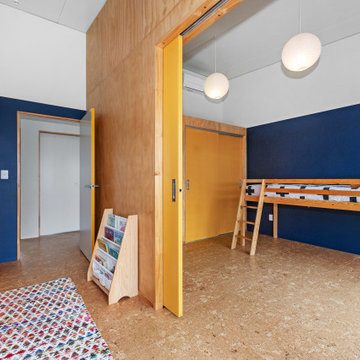
Separated by a giant 1.7-metre-wide cavity slider the children's bedrooms open to create one large playroom.
Inspiration for a large industrial gender-neutral cork floor and brown floor playroom remodel with multicolored walls
Inspiration for a large industrial gender-neutral cork floor and brown floor playroom remodel with multicolored walls
 New Zealand Certified Builders Association
A modern twist on a md-century look.
Large contemporary multicolored one-story mixed siding house exterior idea
Large contemporary multicolored one-story mixed siding house exterior idea
 New Zealand Certified Builders Association
A 57m2 addition, with master suite and multi-use room, providing space for their growing family.
Large contemporary multicolored one-story mixed siding house exterior idea with a metal roof and a black roof
Large contemporary multicolored one-story mixed siding house exterior idea with a metal roof and a black roof
 Cindy McCarley Designs
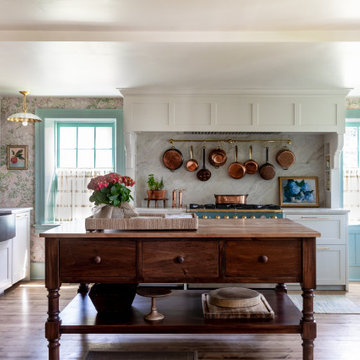
Historic 1880s farmhouse renovation in Spring City, Utah by certified kitchen & bath designer Cindy McCarley. Traditional meets farmhouse chic with sage green cabinetry, marble backsplash, floral wallpaper & copper details. Award-winning interior design preserving vintage charm with modern luxury.

 G&A Certified South
Example of a mid-sized classic gray two-story wood house exterior design in Orlando with a hip roof and a metal roof
 Amy Hilliker Certified Designer-The Design Project
Melissa Mattingly www.photosbymattingly.com
Large elegant freestanding desk medium tone wood floor home office photo with green walls
Large elegant freestanding desk medium tone wood floor home office photo with green walls
 New Zealand Certified Builders Association
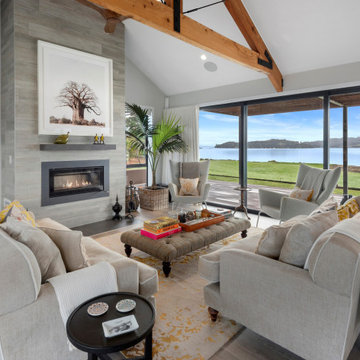
The views are spectacular, with the water visible from every room. Glass sliding doors allow seamless indoor-outdoor flow.
Inspiration for a large rustic open concept multicolored floor and exposed beam living room remodel with multicolored walls, a ribbon fireplace and a tile fireplace
Inspiration for a large rustic open concept multicolored floor and exposed beam living room remodel with multicolored walls, a ribbon fireplace and a tile fireplace
 New Zealand Certified Builders Association
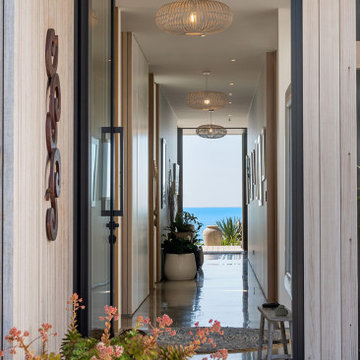
A beach house with a Scandinavian feel where you can look at the sea from all angles.
Mid-sized beach style concrete floor and brown floor foyer photo with a glass front door
Mid-sized beach style concrete floor and brown floor foyer photo with a glass front door
 New Zealand Certified Builders Association
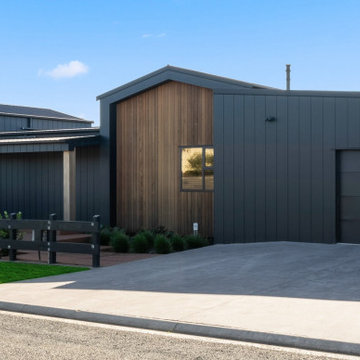
BGC Stratum™ and cedar clad the exterior, and the COLORSTEEL® roof in matte Flaxpod hits a stylish note.
Example of a large urban multicolored one-story mixed siding and board and batten house exterior design with a black roof
Example of a large urban multicolored one-story mixed siding and board and batten house exterior design with a black roof

 Marvin
2013 Integrity Red Diamond Achiever Award winner: Deltec Homes
Distributor: Marvin Concepts
Products Used: Wood-Ultrex® Casement & Awning, Inswing French Door, and Sliding French Door.
Marvin® windows and doors.
This home sits on a National Wildlife Federation Certified Habitat. It was built on concrete pilings to minimize site disturbance, and required a large amount of windows to capture the brilliant views of the terrain and the natural world around it. Integrity products helped the home achieve NC Healthy Built Home designation while still maximizing natural light and breathtaking views.
107