
Search results for "Certified" in Home Design Ideas

 Zin Home
Drawing inspiration from early French and American architecture, the Rustic Solid Wood Entryway Bench with drawers and Coat Rack combines modern functionality with woods reclaimed from old buildings for a "found" appeal that is as striking as it is livable.
Dimensions: 59"W x 13"D x 70"H
Solid reclaimed wood
Sanded and finished with a clear sealer & wax.
100% fsc certified.
Wipe to clean
Each piece is unique and no two are exactly alike.
Construction: Reclaimed timbers are finished with two coats of matte lacquer, which allows the wood to maintain a rustic look through its small imperfections (note: saw marks, knots,and nail holes). The final finish is unique to each piece and will vary.

 1st Capital Certified Roofing
Inspiration for a mid-sized craftsman brown two-story brick house exterior remodel in Austin with a hip roof and a shingle roof
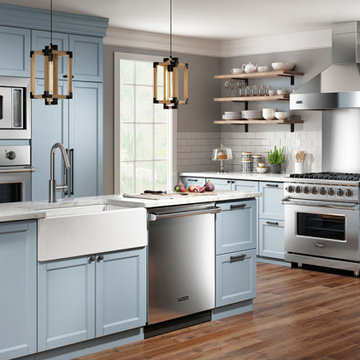
 Certified Professional Viking Appliance Repair
If your valuable Viking appliance has broken down and is causing you problems, you can easily google "Viking Repair Service Near Me" and find a long list of local appliance repair companies. We understand the anxiety and headache of deciding who to trust, but Skilled Viking Repair is the best option! We have technicians on call 24 hours a day, 7 days a week to handle all of your needs.
Find the right local pro for your project

 New Zealand Certified Builders Association
Inside the stone clad foyer, a beautiful 40 year old macrocarpa burl plinth takes pride of place. Glass panels reflect the outdoors, and the homeowners’ art sets a premium tone.
 New Zealand Certified Builders Association
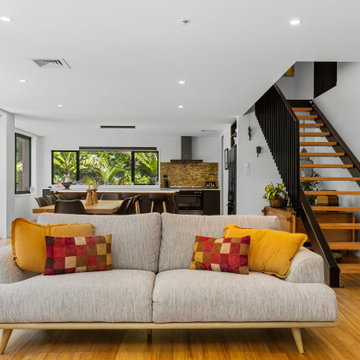
A striking new staircase, stretches from the open-plan living area on the lower level, to the landing and bedrooms on the upper level. Its two large black steel stringers and handrails were fabricated by a local welder and the adjoining treads were machined from douglas fir, repurposed from the original lintels.


 New Zealand Certified Builders Association
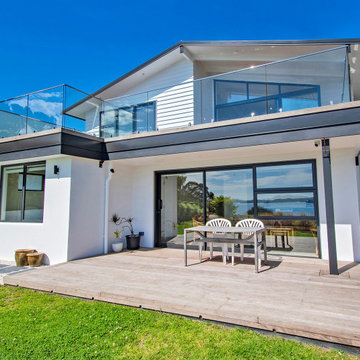
By extending existing decks and building new ones, with
glass balustrades, at the front and back, views are maximized over Long Beach in one direction, and Matauwhi Bay in the other.
 New Zealand Certified Builders Association
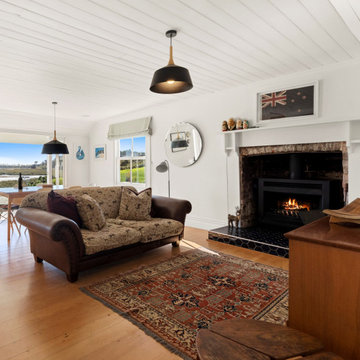
A beautifully renovated cottage that is warm and well insulated.
Example of a small ornate open concept medium tone wood floor, brown floor, shiplap ceiling and wood wall living room design in Auckland with white walls, a standard fireplace and a brick fireplace
Example of a small ornate open concept medium tone wood floor, brown floor, shiplap ceiling and wood wall living room design in Auckland with white walls, a standard fireplace and a brick fireplace

 Distinctive Domain
Dining room - farmhouse medium tone wood floor and brown floor dining room idea with white walls
 New Zealand Certified Builders Association
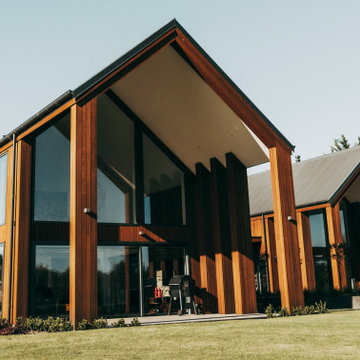
Two houses in one. A two storey, cedar and stone veneer clad home in the shape of a truncated ‘H’ with all the space utilised in terms of function and form. There is only one flat ceiling in the whole dwelling.

 Steven Allen Designs, LLC
Custom Kitchen Expansion featuring a exposed LVL Structural Beam, DCS Appliances, Casement Ventilation Windows, Leather Granite, and Full Tile Backsplash
 New Zealand Certified Builders Association
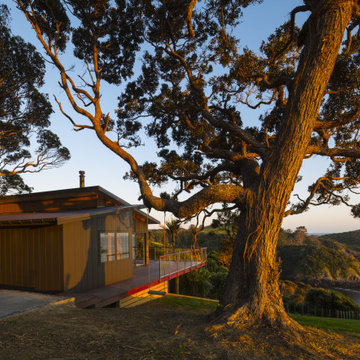
Tucked among towering pohutukawa trees and perched overlooking Waiparore Cove, this idyllic home respects the native tree canopy, sloping section, and spectacular coastal views.

 Tara Dudley Interiors, NCIDQ Certified
Tara Dudley Interiors
Inspiration for a contemporary guest bedroom remodel in Las Vegas with beige walls
Inspiration for a contemporary guest bedroom remodel in Las Vegas with beige walls

 Isla Homes
Our latest project, Fish Camp, on Longboat Key, FL. This home was designed around tight zoning restrictions while meeting the FEMA V-zone requirement. It is registered with LEED and is expected to be Platinum certified. It is rated EnergyStar v. 3.1 with a HERS index of 50. The design is a modern take on the Key West vernacular so as to keep with the neighboring historic homes in the area. Ryan Gamma Photography
 New Zealand Certified Builders Association
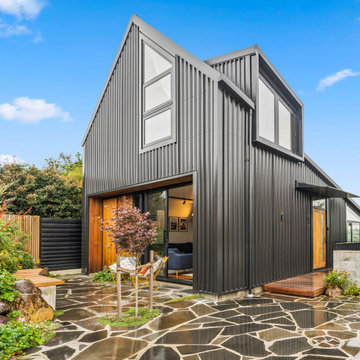
Complex angles and junctions in the gables and dormers required intricate framing to be built and meticulous project management was the key to delivering the homeowners’ vision.
 New Zealand Certified Builders Association
A boutique wedding location and accommodation venue. The completed barn-style home sleeps 18 and boasts a master bedroom, custom-made timber bunks, and two private cabins.

 ZeroEnergy Design
Eric Roth Photography
Example of a mid-sized cottage master light wood floor bedroom design in Boston with green walls
Example of a mid-sized cottage master light wood floor bedroom design in Boston with green walls
 New Zealand Certified Builders Association
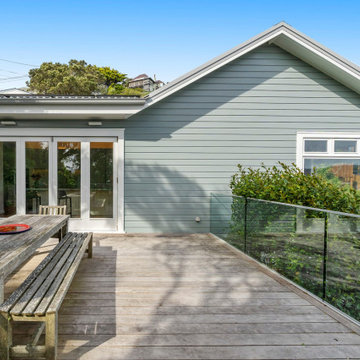
A tired, damp 1920s Wellington bungalow, soon became
an extensive makeover into an entertainer’s modern, high-performance dream, as well as adding a 40m² extension.
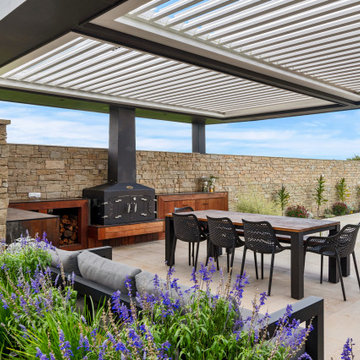 New Zealand Certified Builders Association
Perfect for Northland summers, this bespoke louvred pergola has four laminated posts, forming the structure and supporting five hi-span beams that create the roof perimeter.
 1st Capital Certified Roofing
Inspiration for a mid-sized craftsman red two-story brick house exterior remodel in Austin with a hip roof and a shingle roof
108