
Search results for "Chalkboard" in Home Design Ideas
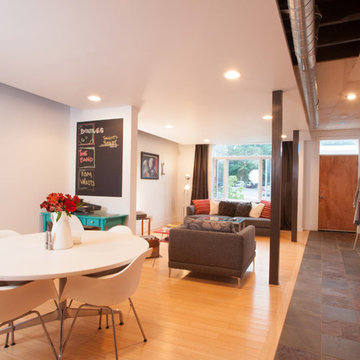

 Shelterwood Construction
Irvin Serrano
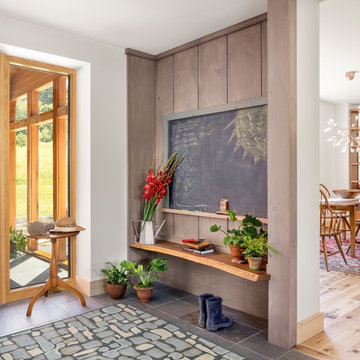
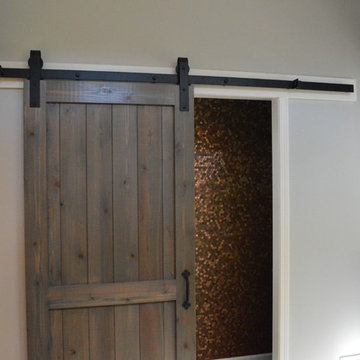
Example of a farmhouse gray floor mudroom design in Burlington with white walls
Example of a farmhouse gray floor mudroom design in Burlington with white walls
 Lavette's Home Style
Christian Torres

Inspiration for a farmhouse dark wood floor dining room remodel in New York with white walls
Inspiration for a farmhouse dark wood floor dining room remodel in New York with white walls
Find the right local pro for your project
 Andl Interiors
Kimberly Gavin
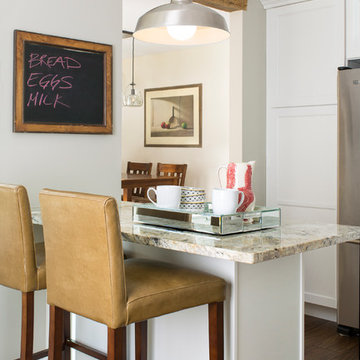
Inspiration for a farmhouse dark wood floor kitchen remodel in Denver with white cabinets, granite countertops, stainless steel appliances, a peninsula and shaker cabinets
Inspiration for a farmhouse dark wood floor kitchen remodel in Denver with white cabinets, granite countertops, stainless steel appliances, a peninsula and shaker cabinets




 Area3 Design Studio Inc.
Kristen McGaughey
Example of a small transitional light wood floor and beige floor playroom design in Vancouver with white walls
Example of a small transitional light wood floor and beige floor playroom design in Vancouver with white walls



 User
UserThe breathtaking panoramic views from this Desert Mountain property inspired the owners and architect to take full advantage of indoor-outdoor living. Glass walls and retractable door systems allow you to enjoy the expansive desert and cityscape views from every room. The rustic blend of stone and organic materials seamlessly blend inside and out.
©ThompsonPhotographic.com 2011
ArchitecTor PC.
Gemini Development Corp.
Joni Wilkerson Interiors and Landscaping
 DiGiacomo Homes & Renovation
Design/Build: Rocky DiGiacomo, DiGiacomo Homes
Interior Design: Gigi DiGiacomo, DiGiacomo Homes
Photo: Paul Markert, Markert Photo Inc.

Small elegant built-in desk light wood floor home office photo in Minneapolis with beige walls
Small elegant built-in desk light wood floor home office photo in Minneapolis with beige walls
 Elms Interior Design
Photography by Michael J. Lee

Inspiration for a large contemporary gender-neutral vinyl floor kids' room remodel in Boston with multicolored walls
Inspiration for a large contemporary gender-neutral vinyl floor kids' room remodel in Boston with multicolored walls
 Home Design & Decor Magazine
Photographer- Chris Edwards http://www.houzz.com/pro/cedwardsphoto/chris-edwards-photography
Designer- Heather Smith http://www.houzz.com/pro/circainteriorsnc/circa-interiors-and-antiques
Aug/Sept 2015

Old World. Modern Lifestyle. http://urbanhomemagazine.com/feature/1393
 OHi - Our Home Improvement
Jeremiah Royer
Hallway - mid-sized contemporary hallway idea in Chicago with gray walls
Hallway - mid-sized contemporary hallway idea in Chicago with gray walls
 Sugatsune America, Inc.
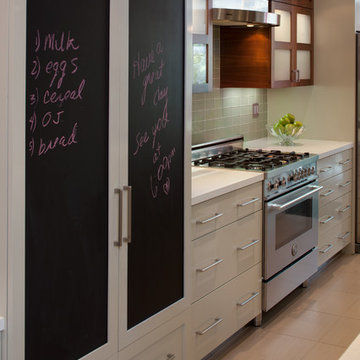
Handles are made by Sugatsune
Example of a large trendy galley porcelain tile and beige floor enclosed kitchen design in Chicago with shaker cabinets, white cabinets, gray backsplash, glass tile backsplash, stainless steel appliances, an island, solid surface countertops and white countertops
Example of a large trendy galley porcelain tile and beige floor enclosed kitchen design in Chicago with shaker cabinets, white cabinets, gray backsplash, glass tile backsplash, stainless steel appliances, an island, solid surface countertops and white countertops
 User
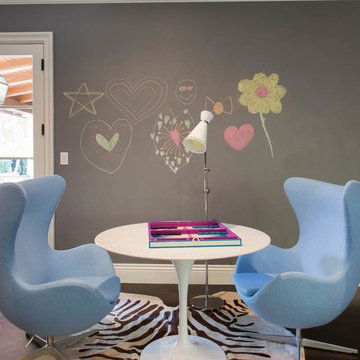
UserExample of a mid-sized trendy gender-neutral dark wood floor kids' room design in Los Angeles with gray walls
 Visionary Home Remodeling Inc.

Large minimalist u-shaped slate floor and black floor eat-in kitchen photo in San Francisco with an undermount sink, shaker cabinets, white cabinets, marble countertops, white backsplash, ceramic backsplash, stainless steel appliances, an island and white countertops
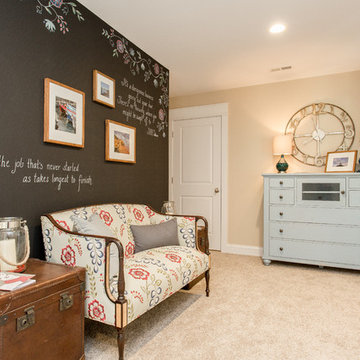
 Main Street Homes

An elegant sitting area featuring a chalkboard wall. To see more of the Lane floor plan visit: www.gomsh.com/the-lane
Photo by: Bryan Chavez
Inspiration for a mid-sized transitional carpeted hallway remodel in Richmond with beige walls
Inspiration for a mid-sized transitional carpeted hallway remodel in Richmond with beige walls
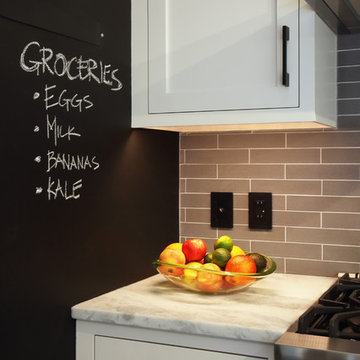
 Shannon Murray Interiors
Susan Fisher Photography
Kitchen - contemporary dark wood floor and gray floor kitchen idea in New York with a drop-in sink, flat-panel cabinets, white cabinets, granite countertops, gray backsplash, ceramic backsplash, stainless steel appliances and an island
Kitchen - contemporary dark wood floor and gray floor kitchen idea in New York with a drop-in sink, flat-panel cabinets, white cabinets, granite countertops, gray backsplash, ceramic backsplash, stainless steel appliances and an island

 BGD&C Custom Homes
One of the most important rooms in the house, the Mudroom had to accommodate everyone’s needs coming and going. As such, this nerve center of the home has ample storage, space to pull off your boots, and a house desk to drop your keys, school books or briefcase. Kadlec Architecture + Design combined clever details using O’Brien Harris stained oak millwork, foundation brick subway tile, and a custom designed “chalkboard” mural.
Architecture, Design & Construction by BGD&C
Interior Design by Kaldec Architecture + Design
Exterior Photography: Tony Soluri
Interior Photography: Nathan Kirkman

 M.T.N Design
The design of this timber cabin incorporates a practical yet charming mudroom to accommodate the busy family and its active lifestyle.
Produced By: PrecisionCraft Log & Timber Homes
Photos By: Longviews Studios, Inc.
10