
Search results for "Chalkboard" in Home Design Ideas

 Dion City Landscapes, Inc
Example of a large trendy tile patio container garden design in New York with no cover

 Chris Cobb Architecture
Mid-sized 1960s galley carpeted enclosed kitchen photo in Austin with an undermount sink, flat-panel cabinets, white cabinets, quartz countertops, white backsplash, stainless steel appliances and no island


Find the right local pro for your project
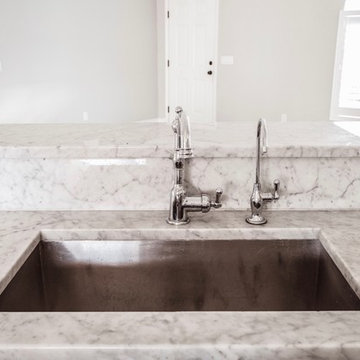
 Royal Remodeling & Design
Remodeling your home is a great way to avoid the hassle of moving out and looking for a new place. Some may say that remodeling is a hassle of its own. It could be... That’s why Royal Remodeling & Design is committed to deliver a pleasant and hassle free remodeling experience for you to enjoy.
Call us for your free in-home consultation!
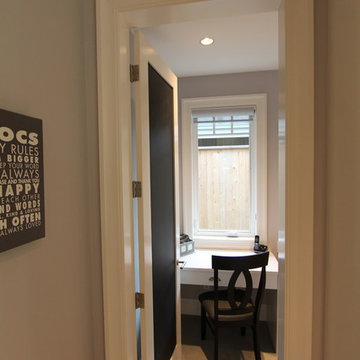
 Sprucehill Homes
Mid-sized trendy single-wall concrete floor and beige floor kitchen pantry photo in Vancouver with an undermount sink, shaker cabinets, white cabinets, quartzite countertops, beige backsplash, ceramic backsplash, stainless steel appliances, an island and white countertops
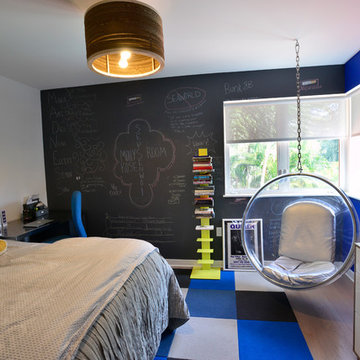
 McKenzie Construction + Craft
Bedroom - mid-sized contemporary guest light wood floor and brown floor bedroom idea in Miami with blue walls and no fireplace
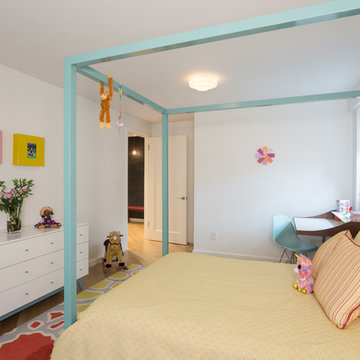
 Urban Bond Creative
Girl's room
Photo by Emily Sidoti Photography
Example of a mid-sized minimalist girl light wood floor kids' room design in New York with white walls
Example of a mid-sized minimalist girl light wood floor kids' room design in New York with white walls


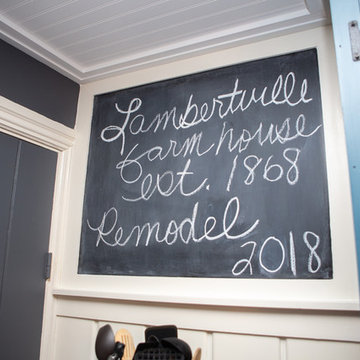
 Two Chefs Construction
Example of a mid-sized country l-shaped medium tone wood floor and brown floor enclosed kitchen design in New York with a farmhouse sink, shaker cabinets, blue cabinets, marble countertops, white backsplash, subway tile backsplash, stainless steel appliances, no island and white countertops

 Visionary Home Remodeling Inc.
Inspiration for a large modern u-shaped slate floor and black floor eat-in kitchen remodel in San Francisco with an undermount sink, shaker cabinets, white cabinets, marble countertops, white backsplash, ceramic backsplash, stainless steel appliances, an island and white countertops
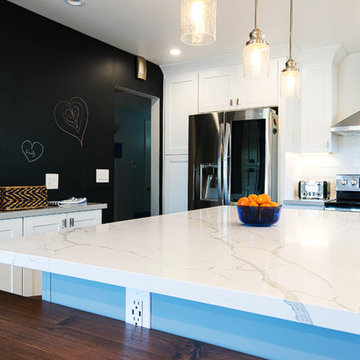 Visionary Home Remodeling Inc.
Inspiration for a large modern u-shaped slate floor and black floor eat-in kitchen remodel in San Francisco with an undermount sink, shaker cabinets, white cabinets, marble countertops, white backsplash, ceramic backsplash, stainless steel appliances, an island and white countertops
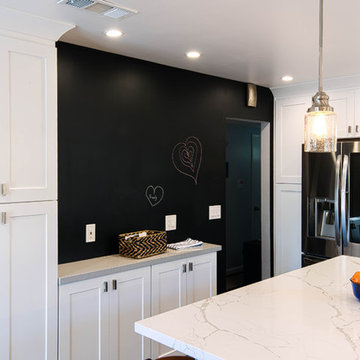 Visionary Home Remodeling Inc.
Eat-in kitchen - large modern u-shaped slate floor and black floor eat-in kitchen idea in San Francisco with an undermount sink, shaker cabinets, white cabinets, marble countertops, white backsplash, ceramic backsplash, stainless steel appliances, an island and white countertops
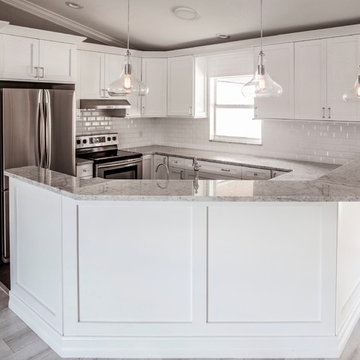 Royal Remodeling & Design
Remodeling your home is a great way to avoid the hassle of moving out and looking for a new place. Some may say that remodeling is a hassle of its own. It could be... That’s why Royal Remodeling & Design is committed to deliver a pleasant and hassle free remodeling experience for you to enjoy.
Call us for your free in-home consultation!
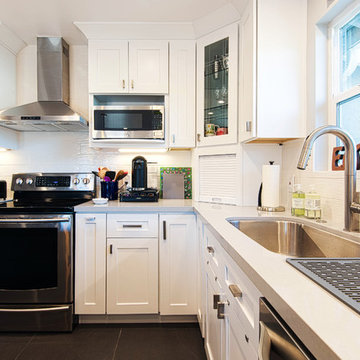 Visionary Home Remodeling Inc.
Large minimalist u-shaped slate floor and black floor eat-in kitchen photo in San Francisco with an undermount sink, shaker cabinets, white cabinets, marble countertops, white backsplash, ceramic backsplash, stainless steel appliances, an island and white countertops
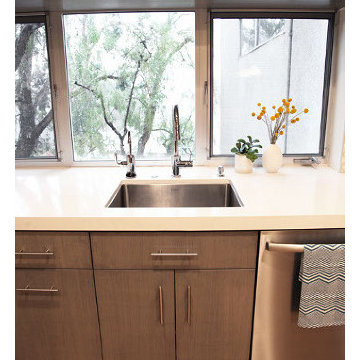
 The Alexander Building Co.
Mid-sized trendy l-shaped light wood floor eat-in kitchen photo in Los Angeles with a farmhouse sink, flat-panel cabinets, gray cabinets, wood countertops, white backsplash, porcelain backsplash, stainless steel appliances and a peninsula
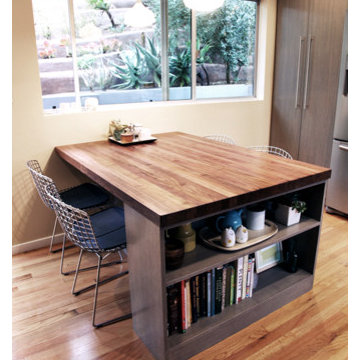 The Alexander Building Co.
Mid-sized trendy l-shaped light wood floor eat-in kitchen photo in Los Angeles with a farmhouse sink, flat-panel cabinets, gray cabinets, wood countertops, white backsplash, porcelain backsplash, stainless steel appliances and a peninsula
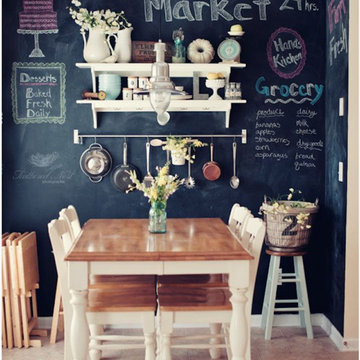
 JustWalls
Kitchen/dining room combo - large contemporary ceramic tile kitchen/dining room combo idea in New York with black walls and no fireplace
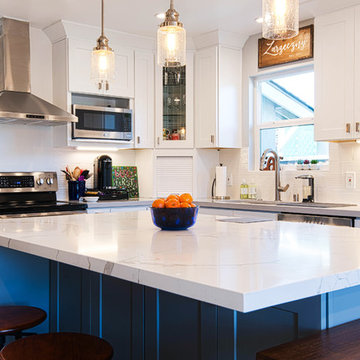 Visionary Home Remodeling Inc.
Eat-in kitchen - large modern u-shaped slate floor and black floor eat-in kitchen idea in San Francisco with an undermount sink, shaker cabinets, white cabinets, marble countertops, white backsplash, ceramic backsplash, stainless steel appliances, an island and white countertops
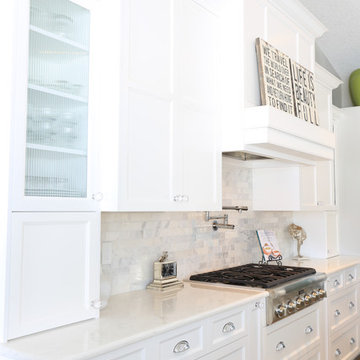
 LAFLEUR CABINETS
These white cabinets give you clean lines and the Elegant White Stone tops makes it super fresh and alive.
A great space to spend time in.
Mid-sized transitional l-shaped medium tone wood floor eat-in kitchen photo in Edmonton with a farmhouse sink, recessed-panel cabinets, white cabinets, marble countertops, white backsplash, stone tile backsplash, stainless steel appliances and an island
Mid-sized transitional l-shaped medium tone wood floor eat-in kitchen photo in Edmonton with a farmhouse sink, recessed-panel cabinets, white cabinets, marble countertops, white backsplash, stone tile backsplash, stainless steel appliances and an island

 Evolution Design Build Group
Inspiration for a mid-sized contemporary gender-neutral carpeted and beige floor kids' room remodel in Salt Lake City with black walls

 User
UserSmall transitional u-shaped dark wood floor and brown floor kitchen pantry photo in Other with open cabinets, white cabinets, wood countertops, black backsplash and brown countertops
12