
Search results for "Characteristics" in Home Design Ideas
 Sunspace Design, Inc.

This downtown Shrewsbury, MA project was a collaborative effort between our talented design team and the discerning eye of the homeowner. Our goal was to carefully plan and construct an orangery-style addition in a very difficult location without significantly altering the architectural flow of the existing colonial home.
The traditional style of an English orangery is characterized by large windows built into the construction as well as a hip style skylight centered within the space (adding a masterful touch of class). In keeping with this theme, we were able to incorporate Anderson architectural French doors and a spectacular skylight so as to allow an optimum amount of light into the structure.
Engineered and constructed using solid dimensional lumber and insulated in compliance with (and exceeding) international residential building code requirements, this bespoke orangery blends the beauty of old world design with the substantial benefits of contemporary construction practices.
Bringing together the very best characteristics of a Sunspace Design project, the orangery featured here provides the warmth of a traditional English AGA stove, the rustic feel of a bluestone floor, and the elegance of custom exterior and interior decorative finishes. We invite you to add a modern English orangery to your own home so that you can enjoy a lovely dining space with your family, or simply an extra area to sit back and relax within.
 Nautilus Homes

This is a home that was designed around the property. With views in every direction from the master suite and almost everywhere else in the home. The home was designed by local architect Randy Sample and the interior architecture was designed by Maurice Jennings Architecture, a disciple of E. Fay Jones. New Construction of a 4,400 sf custom home in the Southbay Neighborhood of Osprey, FL, just south of Sarasota.
Photo - Ricky Perrone
 Matt Diana Housewright
1668 Capt. Joseph Wilcomb House
Ipswich, MA
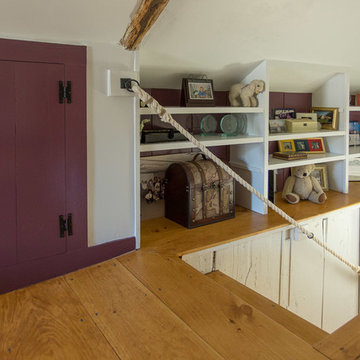
Renovation of unfinished attic of this 1st period home creating a secluded attic bedroom and cozy home office. Unique characteristics of the space include custom dormer window seat, interior window sash for more natural light, wide pine floors and a rope handrail.
Eric Roth
Find the right local pro for your project
 Floor & Decor
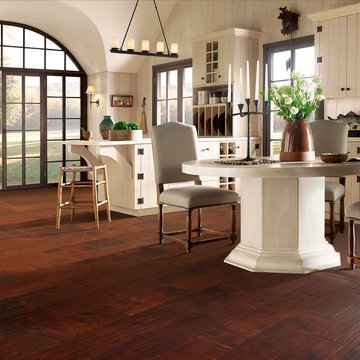
Bronze Birch Hand Scraped Locking Engineered Hardwood | This Bronze Birch Hand Scraped Locking Engineered Hardwood is 3/8in. x 5in. and has a lifetime finish residential/ 5 year commercial finish warranty.
You can install this engineered hardwood flooring by floating, nailing or gluing.
Great for any level in your house, this engineered hardwood can be installed below grade (basement level), at ground level or above.
Hand scraped engineered hardwood floors are contoured to display the wood's natural characteristics and unique qualities.
Engineered hardwood is real hardwood that is highly stable and less prone to expanding and shrinking from changes in moisture and temperature. Our engineered hardwood comes in a wide range of shades, is durable and adds warmth and character to your home.

 Texas Hometown Remodeling
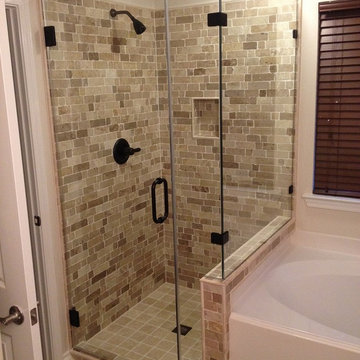
The Crema Antiqua Travertine Collection has been tumbled and left unfilled which gives the surface of the stone an antiqued appearance. The addition of natural stone tiles can revamp any space. Characteristics of natural stone include variances in shade, color, and hardness. Transforming this Master Shower with a wide range of sizes, colors, and styles. By using the Crema Antiqua Small Pencil Travertine Bullnose (1/2" x 5/8" x 12") for trim travertine tiles with convex radius one edge for finishing the turning of a built-in soap caddy and outside corners of the shower for that finish look. The Crema Antiqua tumbled travertine tile flooring (4" x 4" x 3/8") follows along with the travertine bullnose. By Rush River Stone® the travertine shower walls has a clay-colored, uneven-chiseled edge brick mosaic tiles (12" x 12" sheet) with a smooth finish giving an old world feel that works extremely well with the Crema Antiqua Collection by Casa Antica®. Natural Stones must be sealed with a penetrating sealer.
Speakman's signature silhouette, updated with modern contours, this Icon Shower Head S-2252 in Oil Rubbed Bronze has 6 precision jets that transform water into 48 full-coverage sprays. The sculpted arm rotates effortlessly in either direction allowing you to transition between intense needling, gentle rain and drenching flood spray. The 360-degree rotation also serves as a self-cleaning mechanism, ensuring each stream is delivered at its intended pressure. Giving you that "Luxury Hotel Experience" shower by Speakman®
Using 3/8" Clear Frameless Shower Enclosure with Oil Rubbed Bronze Hardware and a 30" door. Let's not forget DFI® - Protective coating applied to all inside glass surface to inhibit hard-water spots from etching glass (5 yr warranty).
To see more pictures please visit us at www.TexasHometown Remodeling.com.
Photo Credit: Marc Vandendriessche
 Misiaszek Turpin pllc
This 4,800 square-foot guesthouse is a three-story residence consisting of a main-level master suite, upper-level guest suite, and a large bunkroom. The exterior finishes were selected for their durability and low-maintenance characteristics, as well as to provide a unique, complementary element to the site. Locally quarried granite and a sleek slate roof have been united with cement fiberboard shingles, board-and-batten siding, and rustic brackets along the eaves.
The public spaces are located on the north side of the site in order to communicate with the public spaces of a future main house. With interior details picking up on the picturesque cottage style of architecture, this space becomes ideal for both large and small gatherings. Through a similar material dialogue, an exceptional boathouse is formed along the water’s edge, extending the outdoor recreational space to encompass the lake.
Photographer: Bob Manely
 New View Designs by Laurie Cole Inc.
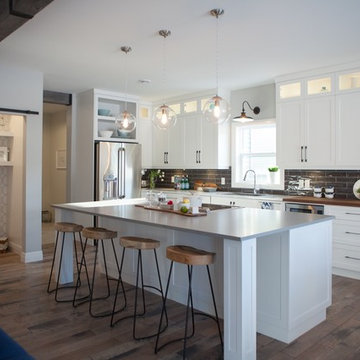
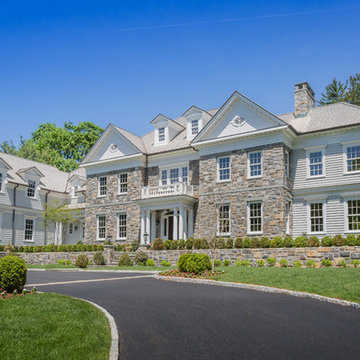
Classic white kitchen with east coast feel: This custom designed kitchen features white cabinetry, black hardware, quartz island counter tops, white marble look laminate perimeter counter top with a walnut, butcher block insert. Another distinct characteristic of this gorgeous kitchen is it's mottled subway tile back splash in a lacquered dark charcoal finish.

 Roxy Designs

Plant color choices and stone characteristics blended together in this multi-level garden.
Photo of a mediterranean drought-tolerant backyard stone retaining wall landscape in San Francisco.
Photo of a mediterranean drought-tolerant backyard stone retaining wall landscape in San Francisco.
 Floor & Decor
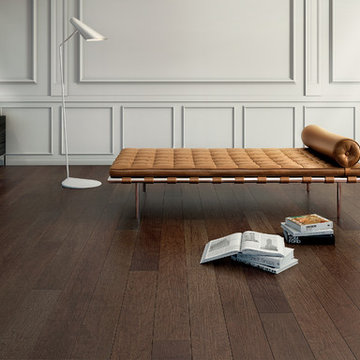
Curitiba Russet Hand Scraped Engineered Hardwood | With a 50 year residential warranty, this 1/2in. x 6 1/4in. Curitiba Russet Hand Scraped Engineered Hardwood is an excellent flooring choice.
Install this engineered hardwood flooring by nailing-down or gluing-down.
Great for any level in your house, this engineered hardwood can be installed below grade (basement level), at ground level or above.
Hand scraped engineered hardwood floors are contoured to display the wood's natural characteristics and unique qualities.
Engineered hardwood is real hardwood that is highly stable and less prone to expanding and shrinking from changes in moisture and temperature. Our engineered hardwood comes in a wide range of shades, is durable and adds warmth and character to your home.
 Arizona Tile
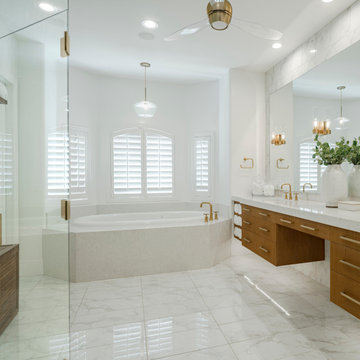
The Themar Series is a rectified glazed porcelain. Digital print technology creates some of the same characteristics as some of the most sought-after natural stones, including marble. Because this material is a porcelain product, maintenance risks involved with actual stone are eliminated.
 Hoi Ning Wong
Photo: Hoi Ning Wong © 2014 Houzz
Inspiration for a timeless bathroom remodel in San Francisco
Inspiration for a timeless bathroom remodel in San Francisco
 The Carpet Spectrum
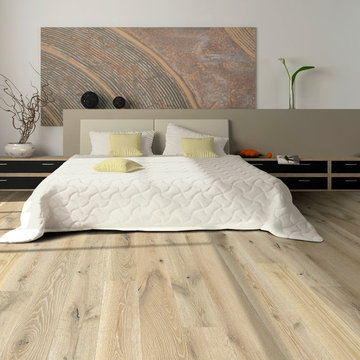
Hallmark Floors Alta Vista engineered hardwood floors. Engineered hardwood flooring by Hallmark Floors. To see the rest of the colors in the collection visit HallmarkFloors.com or contact us to order your new floors today!
Hallmark Floors Alta Vista engineered hardwood floors.
ALTA VISTA COLLECTION URL http://hallmarkfloors.com/hallmark-hardwoods/alta-vista-hardwood-collection/
Alta Vista Hardwood Collection 7.5″ wide wood planks are beautifully hand sculpted & lightly wire brushed. The contemporary to traditional style comes in a wide range of modern colors that will suit any lifestyle. The Alta Vista hardwood floors collection is finished with Hallmark’s NuOil®, which employs a revolutionary new technology.
The finish on our Alta Vista hardwood collection has a unique performance characteristics that make it a great choice for someone who wants the visuals that only oil can provide. Oil finishes have been used for centuries on floors and furniture. NuOil® uses proprietary technology in the application of numerous coats of oil finish in the factory that make it the industry leader in wear-ability and stain resistance in oil finish.
Due to the unique hybrid multi-coat technology of NuOil®, it is not necessary to apply an additional coat of oil at time of installation. That can be reserved for a later date when it becomes desirable to refresh and renovate the floor. With NuOil® you get the best of all worlds: durability, amazing visuals, and a natural finish.
Alta Vista hardwood collection is simply beautiful.

 Cottage Home, Inc.
This new, characteristic, Lake Michigan cottage is sweetly nestled between two other cottages, honoring the historic look of this area. This home owns all the best products and features of a beach house, with no wasted space. Cottage Home is the premiere builder on the shore of Lake Michigan, between the Indiana border and Holland.
 ABLAZE Design Group
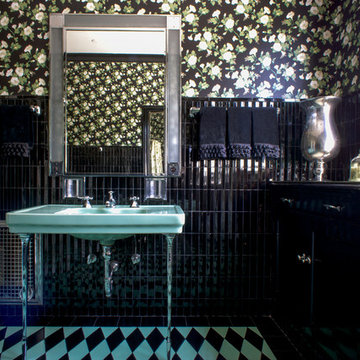

OUR INSPIRATION - When we enter a space, we want our designs to feel as organic as possible, imbued with the latest in trends and technology. Our first instincts were to derive our inspiration from the simplicity of the homes design, the beauty of the surrounding landscape and its historic characteristics. As we continued to explore the nature of this project further, we were faced with a couple of existing design elements in the home that were to remain; the marble and travertine checkerboard floor, as well as the entrance hall wallpaper. With the floor, since it is a classic design, we knew we had to maintain a base of traditional styling. The wallpaper expanded our inspiration, specifically from its seemingly Persian iconography with its curvilinear natural elements (seen in the tile) juxtaposed with sharp clean lines (seen on the countertop edges).
 Noelle Johnson Landscape Consulting
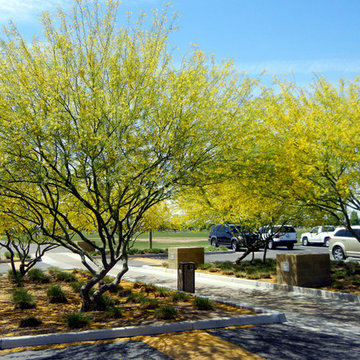
Garden Tour: A grove of Desert Museum palo verde trees
Design ideas for a southwestern landscaping in Phoenix.
Design ideas for a southwestern landscaping in Phoenix.
 Turbo Beds
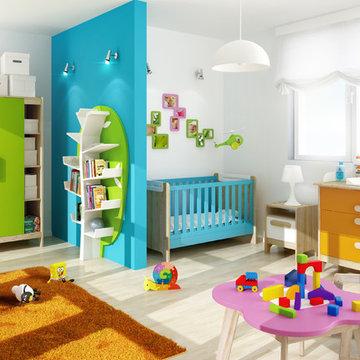
 PLUS is a collection of innovative products, each of which is distinguished by original design and unique characteristics and uses. PLUS is not a typical collection of furniture.

 TVL Creative Ltd.
This project was such an incredible design opportunity, and instilled inspiration and excitement at every turn! Our amazing clients came to us with the challenge of converting their beloved family home into a welcoming haven for all members of the family. At the time that we met our clients, they were struggling with the difficult personal decision of the fate of the home. Their father/father-in-law had passed away and their mother/mother-in-law had recently been admitted into a nursing facility and was fighting Alzheimer’s. Resistant to loss of the home now that both parents were out of it, our clients purchased the home to keep in in the family. Despite their permanent home currently being in New Jersey, these clients dedicated themselves to keeping and revitalizing the house. We were moved by the story and became immediately passionate about bringing this dream to life.
The home was built by the parents of our clients and was only ever owned by them, making this a truly special space to the family. Our goal was to revitalize the home and to bring new energy into every room without losing the special characteristics that were original to the home when it was built. In this way, we were able to develop a house that maintains its own unique personality while offering a space of welcoming neutrality for all members of the family to enjoy over time.
The renovation touched every part of the home: the exterior, foyer, kitchen, living room, sun room, garage, six bedrooms, three bathrooms, the laundry room, and everything in between. The focus was to develop a style that carried consistently from space to space, but allowed for unique expression in the small details in every room.
Starting at the entry, we renovated the front door and entry point to offer more presence and to bring more of the mid-century vibe to the home’s exterior. We integrated a new modern front door, cedar shingle accents, new exterior paint, and gorgeous contemporary house numbers that really allow the home to stand out. Just inside the entry, we renovated the foyer to create a playful entry point worthy of attention. Cement look tile adorns the foyer floor, and we’ve added new lighting and upgraded the entry coat storage.
Upon entering the home, one will immediately be captivated by the stunning kitchen just off the entry. We transformed this space in just about every way. While the footprint of the home ultimately remained almost identical, the aesthetics were completely turned on their head. We re-worked the kitchen to maximize storage and to create an informal dining area that is great for casual hosting or morning coffee.
We removed the entry to the garage that was once in the informal dining, and created a peninsula in its place that offers a unique division between the kitchen/informal dining and the formal dining and living areas. The simple light warm light gray cabinetry offers a bit of traditional elegance, along with the marble backsplash and quartz countertops. We extended the original wood flooring into the kitchen and stained all floors to match for a warmth that truly resonates through all spaces. We upgraded appliances, added lighting everywhere, and finished the space with some gorgeous mid century furniture pieces.
In the formal dining and living room, we really focused on maintaining the original marble fireplace as a focal point. We cleaned the marble, repaired the mortar, and refinished the original fireplace screen to give a new sleek look in black. We then integrated a new gas insert for modern heating and painted the upper portion in a rich navy blue; an accent that is carried through the home consistently as a nod to our client’s love of the color.
The former entry into the old covered porch is now an elegant glass door leading to a stunning finished sunroom. This room was completely upgraded as well. We wrapped the entire space in cozy white shiplap to keep a casual feel with brightness. We tiled the floor with large format concrete look tile, and painted the old brick fireplace a bright white. We installed a new gas burning unit, and integrated transitional style lighting to bring warmth and elegance into the space. The new black-frame windows are adorned with decorative shades that feature hand-sketched bird prints, and we’ve created a dedicated garden-ware “nook” for our client who loves to work in the yard. The far end of this space is completed with two oversized chaise loungers and overhead lights…the most perfect little reading nook!
Just off the dining room, we created an entirely new space to the home: a mudroom. The clients lacked this space and desperately needed a landing spot upon entering the home from the garage. We uniquely planned existing space in the garage to utilize for this purpose, and were able to create a small but functional entry point without losing the ability to park cars in the garage. This new space features cement-look tile, gorgeous deep brown cabinetry, and plenty of storage for all the small items one might need to store while moving in and out of the home.
The remainder of the upstairs level includes massive renovations to the guest hall bathroom and guest bedroom, upstairs master bed/bath suite, and a third bedroom that we converted into a home office for the client.
Some of the largest transformations were made in the basement, where unfinished space and lack of light were converted into gloriously lit, cozy, finished spaces. Our first task was to convert the massive basement living room into the new master bedroom for our clients. We removed existing built-ins, created an entirely new walk-in closet, painted the old brick fireplace, installed a new gas unit, added carpet, introduced new lighting, replaced windows, and upgraded every part of the aesthetic appearance. One of the most incredible features of this space is the custom double sliding barn door made by a Denver artisan. This space is truly a retreat for our clients!
We also completely transformed the laundry room, back storage room, basement master bathroom, and two bedrooms.
This home’s massive scope and ever-evolving challenges were thrilling and exciting to work with, and the result is absolutely amazing. At the end of the day, this home offers a look and feel that the clients love. Above all, though, the clients feel the spirit of their family home and have a welcoming environment for all members of the family to enjoy for years to come.
26