
Search results for "Characteristics" in Home Design Ideas
 AMLD INTERIOR INC

AM1142 CUSTOM LIGHT DIFFI (ROUND) (OVAL)
DESCRIPTION:
With so many unique styles and ways to be placed there is no surprise that pendant lighting is a huge recent lighting trend. Similar to chandeliers, pendant fixtures are suspended from the ceiling by a cord, chain or metal though are normally smaller. Pendants can be very minimalist but can wind up becoming a statement piece in any room when placed correctly. Not only are pendants an additional lighting accessory to your home, they can provide different types of light. At Alan Mizrahi Lighting Design, we especially emphasize exclusive creations, made by designers at home and abroad. No mass products, but one by one characteristic designs that offer you the possibility to add your own unique touch to your interior.
SPECIFICATIONS:
Collection: Contemporary
Shape: Round
Size: 100" Length x 44" Width x 140" 16’ Height (Custom sizes are also available)
Cable: Adjustable cables customizable length up to 3' to 7" ft.
Materials: Metal, Glass
Finish: Chrome (Custom finishes are available at no additional cost)
Lights: 36 L110V USA/220V Europe 40 Watt halogen Gi6 bulbs (included)
Weight: 220 lbs.
Assembly: Each piece comes with easy to understand assembly instructions for your convenience.
Dimmer Switch Compatible: Optional
Shipping: Free Worldwide
Rush Order: 4-6 Weeks; 15% added to the total
Regular Lead Time: 6-8 Weeks
Warranty: 3 years for pieces under 30”, 5 years for pieces over 30”
SIZE OPTIONS:
Round Shape: Price:
16” Diameter x 45" - 12' Height $1,482.00
20” Diameter x 45" - 12' Height $2,308.80
30” Diameter x 45"’ 12' Height $4,487.60
40” Diameter x 66" - 12' Height $5,941.00
50” Diameter x 88" - 14' Height $7,660.90
60” Diameter x 110" -16’ Height $10,134.80
80” Diameter x 140" -18’ Height $12,269.40
100” Diameter x 160" - 22’ Height $16,045.90
Oval Shape: Price:
20" Length x 12" Width x 45" 12' Height $2,308.80
24" Length x 12" Width x 45" 12' Height $2,919.80
28" Length x 14" Width x 45" 12' Height $4,019.60
36" Length x 16" Width x 45" 12' Height $5,473.00
44" Length x 22" Width x 66" 12' Height $6,735.30
58" Length x 33" Width x 88" 14' Height $8,642.40
68" Length x 44" Width x 110" 14' Height $11,579.10
78" Length x 44" Width x 140" 16’ Height $11,866.40
100" Length x 44" Width x 140" 16’ Height $16,237.00
Custom Sizes, Finishes, Colors Available Upon Request
 User
User
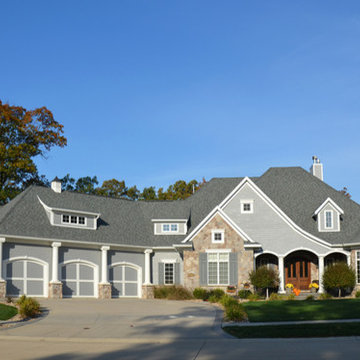
Ranch house plan - 70-1063 from Houseplans.com
Questions? Call us at 1-800-913-2350
Photographs may show modified designs. All images are copyrighted.
Plan 70-1063
3104 sq ft
2 beds
2.50 baths
126' wide
76' deep
×
Plans
Main Floor Plan
Reverse
Other Floor Plan
Reverse
Plan Description
This amazing ranch home will enthrall you with columns and a pergola defining the garage as well as a comfortable porch graced with columns. Nearly every room has a unique ceiling design including the entry where you’ll find a step ceiling, the great room with its cathedral ceiling, the dining room with an octagonal peaked ceiling, and the master where there’s another step ceiling. An open floor plan makes this home desirable and functional. The main floor master impresses with a large bay window for a sitting area, a corner Jacuzzi tub and a spacious walk-in closet. A second bedroom can be found to the left of the entry, while an entire guest suite that features an on-suite bath and large walk-in closet are found in the bonus area above the garage. A three-stall, angled garage completes the home.
Specifications
Plan Styles
Ranch
Additional Rooms
Unfinished Future Space
Den Office Study Computer
Great Room Living Room
Bonus Play Flex Room
Ceiling
Ceiling Details
Entry and Master Bedroom 11' Step, Great Room Cathedral, Dining Room Vaulted
Main Ceiling Ft
10'
Exterior Wall Framing
Exterior Wall Finish
Siding, Shake, Stone
Insulation
19
Framing
2 x 6
Area
Garage Sq Ft
1426 sq ft
Total Sq Ft
3104 sq ft
Bonus Sq Ft
734 sq ft
Main Floor Sq Ft
3109 sq ft
Dimension
Depth
76'
Width
126'
Height
34'
Kitchen Features
Peninsula Eating Bar
Walk In Pantry Cabinet Pantry
Nook Breakfast Area Dining
Kitchen Island
Lot Characteristics
Suited For Corner Lot
Basic Features
Bedrooms
2
Garage Stalls
3
Baths
2.50
Stories
1
Garage
Side Entry Garage
Roof
Roof Load
47
Primary Pitch
12:12
Roof Framing
Truss
Bedroom Features
Walk In Closet
Outdoor Spaces
Covered Rear Porch
Covered Front Porch
Grill
 TVL Creative Ltd.
This project was such an incredible design opportunity, and instilled inspiration and excitement at every turn! Our amazing clients came to us with the challenge of converting their beloved family home into a welcoming haven for all members of the family. At the time that we met our clients, they were struggling with the difficult personal decision of the fate of the home. Their father/father-in-law had passed away and their mother/mother-in-law had recently been admitted into a nursing facility and was fighting Alzheimer’s. Resistant to loss of the home now that both parents were out of it, our clients purchased the home to keep in in the family. Despite their permanent home currently being in New Jersey, these clients dedicated themselves to keeping and revitalizing the house. We were moved by the story and became immediately passionate about bringing this dream to life.
The home was built by the parents of our clients and was only ever owned by them, making this a truly special space to the family. Our goal was to revitalize the home and to bring new energy into every room without losing the special characteristics that were original to the home when it was built. In this way, we were able to develop a house that maintains its own unique personality while offering a space of welcoming neutrality for all members of the family to enjoy over time.
The renovation touched every part of the home: the exterior, foyer, kitchen, living room, sun room, garage, six bedrooms, three bathrooms, the laundry room, and everything in between. The focus was to develop a style that carried consistently from space to space, but allowed for unique expression in the small details in every room.
Starting at the entry, we renovated the front door and entry point to offer more presence and to bring more of the mid-century vibe to the home’s exterior. We integrated a new modern front door, cedar shingle accents, new exterior paint, and gorgeous contemporary house numbers that really allow the home to stand out. Just inside the entry, we renovated the foyer to create a playful entry point worthy of attention. Cement look tile adorns the foyer floor, and we’ve added new lighting and upgraded the entry coat storage.
Upon entering the home, one will immediately be captivated by the stunning kitchen just off the entry. We transformed this space in just about every way. While the footprint of the home ultimately remained almost identical, the aesthetics were completely turned on their head. We re-worked the kitchen to maximize storage and to create an informal dining area that is great for casual hosting or morning coffee.
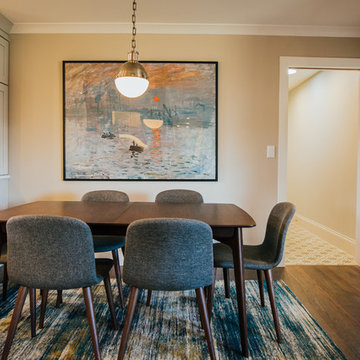
We removed the entry to the garage that was once in the informal dining, and created a peninsula in its place that offers a unique division between the kitchen/informal dining and the formal dining and living areas. The simple light warm light gray cabinetry offers a bit of traditional elegance, along with the marble backsplash and quartz countertops. We extended the original wood flooring into the kitchen and stained all floors to match for a warmth that truly resonates through all spaces. We upgraded appliances, added lighting everywhere, and finished the space with some gorgeous mid century furniture pieces.
In the formal dining and living room, we really focused on maintaining the original marble fireplace as a focal point. We cleaned the marble, repaired the mortar, and refinished the original fireplace screen to give a new sleek look in black. We then integrated a new gas insert for modern heating and painted the upper portion in a rich navy blue; an accent that is carried through the home consistently as a nod to our client’s love of the color.
The former entry into the old covered porch is now an elegant glass door leading to a stunning finished sunroom. This room was completely upgraded as well. We wrapped the entire space in cozy white shiplap to keep a casual feel with brightness. We tiled the floor with large format concrete look tile, and painted the old brick fireplace a bright white. We installed a new gas burning unit, and integrated transitional style lighting to bring warmth and elegance into the space. The new black-frame windows are adorned with decorative shades that feature hand-sketched bird prints, and we’ve created a dedicated garden-ware “nook” for our client who loves to work in the yard. The far end of this space is completed with two oversized chaise loungers and overhead lights…the most perfect little reading nook!
Just off the dining room, we created an entirely new space to the home: a mudroom. The clients lacked this space and desperately needed a landing spot upon entering the home from the garage. We uniquely planned existing space in the garage to utilize for this purpose, and were able to create a small but functional entry point without losing the ability to park cars in the garage. This new space features cement-look tile, gorgeous deep brown cabinetry, and plenty of storage for all the small items one might need to store while moving in and out of the home.
The remainder of the upstairs level includes massive renovations to the guest hall bathroom and guest bedroom, upstairs master bed/bath suite, and a third bedroom that we converted into a home office for the client.
Some of the largest transformations were made in the basement, where unfinished space and lack of light were converted into gloriously lit, cozy, finished spaces. Our first task was to convert the massive basement living room into the new master bedroom for our clients. We removed existing built-ins, created an entirely new walk-in closet, painted the old brick fireplace, installed a new gas unit, added carpet, introduced new lighting, replaced windows, and upgraded every part of the aesthetic appearance. One of the most incredible features of this space is the custom double sliding barn door made by a Denver artisan. This space is truly a retreat for our clients!
We also completely transformed the laundry room, back storage room, basement master bathroom, and two bedrooms.
This home’s massive scope and ever-evolving challenges were thrilling and exciting to work with, and the result is absolutely amazing. At the end of the day, this home offers a look and feel that the clients love. Above all, though, the clients feel the spirit of their family home and have a welcoming environment for all members of the family to enjoy for years to come.
Find the right local pro for your project
 Timberlake Custom Homes

This unique mountain home features a contemporary Victorian silhouette with European dollhouse characteristics and bright colors inside and out.
Inspiration for a mid-sized eclectic attached one-car garage remodel in Atlanta
Inspiration for a mid-sized eclectic attached one-car garage remodel in Atlanta
 Aranelli Design
LAB
A FRAME WITH A TECHNOLOGICAL CORE.
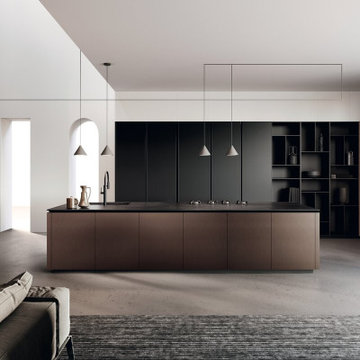
Prominent and refined model with clean lines and large volumes expressing the lightness of the glass fronts and the strength of the aluminum frame supporting them. Design for better ergonomics, concentrating the washing and cooking areas in the central island to make kitchen chores easier. The simplicity of solids, emphasized by tall units doors and island bases with groove, does not contrast with the various translucent materials that introduce countless and rigorous reflections. A real laboratory where different materials and finishes are mixed with extreme knowledge: the right columns are model Lab matt glass Nero traffico finish, the left columns are model Bluna wood bilaminate Noce miele finish, while the island is model Bluna tech Alluminio brunito finish with the new Emme groove which gives a characteristic lightness to the 12 mm thick gres worktop Nero greco finish.
 Outdoor Lighting Design by Preferred Properties
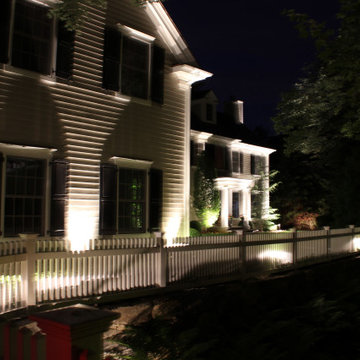
Landscape Lighting defines space and here the Outdoor Lighting design plays a big role in night time orientation. The most gratifying challenge that worked out to the homeowner's benefits. The frontal of the home and the interface to the entering neighborhood and driveway space during the day plays against the house layout on the plot. The difference is that during the day you can see the house and connect the driveway to the home and actually put together where to go and how to navigate to the front door all because you literally see all the Home elements, landscaping and driveway direction. At night these features and characteristics of the home disappear unless brought back into play by Light. It is in the dark that the situation presents itself the ability to light and highlight the features, walkways, driveway entrances and parts of the Landscape and Home that you choose. It takes a Landscape Lighting Professional to depict the right elements to light without overlighting. An outdoor Lighting design in paramount here as you can see the results. It is even prettier when there are a few interior lights on.
 Tropical Tile & Marble
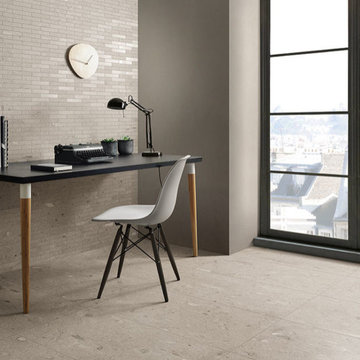
Moon Stone draws inspiration from Brazilian quartzite and traces the graphic characteristics of the original material, adding personality and versatility to the surfaces. Moon Stone gives the space a natural vision, modern and full of charm.
 Fournier Custom Designs Inc.
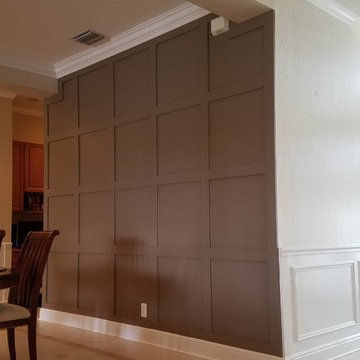
This architectural featured wall gives the space a custom characteristic look. Simple but eyecatching. This wall has been custom designed and installed by Fournier Custom Designs Inc.
 Flooret

Warm, light, and inviting with characteristic knot vinyl floors that bring a touch of wabi-sabi to every room. This rustic maple style is ideal for Japanese and Scandinavian-inspired spaces.
 TVL Creative Ltd.

Our client’s charming cottage was no longer meeting the needs of their family. We needed to give them more space but not lose the quaint characteristics that make this little historic home so unique. So we didn’t go up, and we didn’t go wide, instead we took this master suite addition straight out into the backyard and maintained 100% of the original historic façade.
Master Suite
This master suite is truly a private retreat. We were able to create a variety of zones in this suite to allow room for a good night’s sleep, reading by a roaring fire, or catching up on correspondence. The fireplace became the real focal point in this suite. Wrapped in herringbone whitewashed wood planks and accented with a dark stone hearth and wood mantle, we can’t take our eyes off this beauty. With its own private deck and access to the backyard, there is really no reason to ever leave this little sanctuary.
Master Bathroom
The master bathroom meets all the homeowner’s modern needs but has plenty of cozy accents that make it feel right at home in the rest of the space. A natural wood vanity with a mixture of brass and bronze metals gives us the right amount of warmth, and contrasts beautifully with the off-white floor tile and its vintage hex shape. Now the shower is where we had a little fun, we introduced the soft matte blue/green tile with satin brass accents, and solid quartz floor (do you see those veins?!). And the commode room is where we had a lot fun, the leopard print wallpaper gives us all lux vibes (rawr!) and pairs just perfectly with the hex floor tile and vintage door hardware.
Hall Bathroom
We wanted the hall bathroom to drip with vintage charm as well but opted to play with a simpler color palette in this space. We utilized black and white tile with fun patterns (like the little boarder on the floor) and kept this room feeling crisp and bright.
 Tile Warehouse
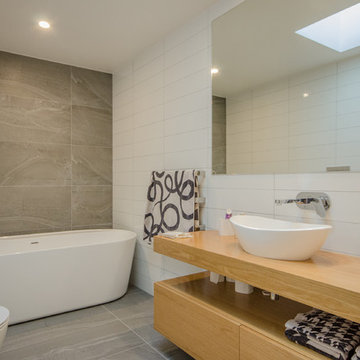
Inspiration for a mid-sized contemporary master gray tile and porcelain tile porcelain tile freestanding bathtub remodel in Auckland with light wood cabinets, a one-piece toilet, white walls, a vessel sink, wood countertops and beaded inset cabinets
 Anthill Studio
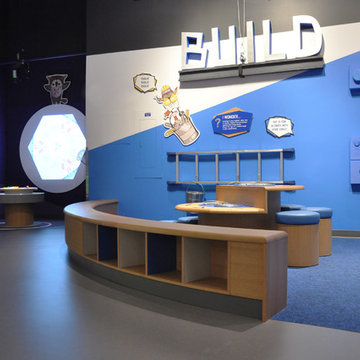
Vancouver's Telus World of Science approached us for partnership in realizing their vision of a highly engaging learn-through-play space, The Wonder Gallery. Their thorough preparation for this new area - for children in their budding developmental years (0-5yrs) - meant that special and varied requirements were critical in successfully fulfilling their design mandate. Collaboration with a diverse roster of professionals helped us to achieve this.
The project's intentions and safety considerations underpinned our process in realizing the beautifully interactive Wonder Gallery. To ensure safe, tactile play, we considered specifics such as corner and surface treatments, material durability and compatibility, and hygiene. Colourful inlays, solid hardwoods, and lasting non-toxic and easily repairable finishes were some strategies we implemented to make this a project with our hallmark Anthill characteristics.
This complex space debuted in the Spring of 2017 to great success. Caregivers, kids, and staff alike have provided resoundingly positive feedback. We were left enthusiastic for future collaborations with the wonderfully creative Science World team.
 Flooret
Warm, light, and inviting with characteristic knot vinyl floors that bring a touch of wabi-sabi to every room. This rustic maple style is ideal for Japanese and Scandinavian-inspired spaces.
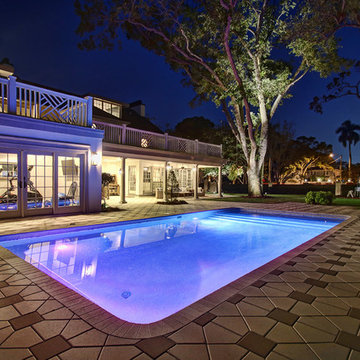
 AIBD - American Institute of Building Design
The extensive renovation of this Colonial Revival influenced residence aimed to blend historic period details with modern amenities. Challenges for this project were that the existing front entry porch and side sunroom were structurally unsound with considerable settling, water damage and damage to the shingle roof structure. This necessitated the total demolition and rebuilding of these spaces, but with modern materials that resemble the existing characteristics of this residence. A new flat roof structure with ornamental railing systems were utilized in place of the original roof design.
An ARDA for Renovation Design goes to
Roney Design Group, LLC
Designers: Tim Roney with Interior Design by HomeOwner, Florida's Finest
From: St. Petersburg, Florida
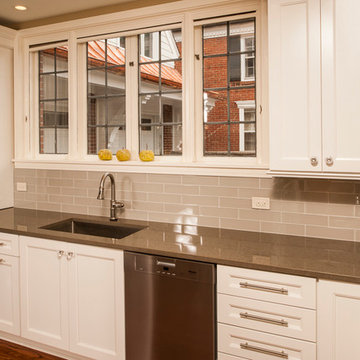
 Artisan Kitchens and Baths
Story: The kitchen is the core of this home, belonging to a family who loves to cook. The house is adorned with characteristics of the early 1940’s including a flagstone foyer, original woodwork and trim as well as leaded windows. Finding the right mix of classic and current was important, especially in maintaining an open concept plan. The end result was kitchen that seamlessly joined a family room ultimately creating a space for everyday family life.
Style: a modern take on a classic style. The space is home to warm tones, clean, linear elements and professional appliances.
Materials: The kitchen features painted white Kemper cabinets, high end appliances including Miele and Sub Zero, Cambria quartz countertops and Daltile product backsplash.
Challenges: This project had its own set of unique challenges. There were vast differences in ceiling heights, large HVAC ducts and pipes to be hidden and entrances to the garage to be observed and maintained. The large central column housing the refrigerator, bookshelves and pantries is actually constructed to hide a chase and other various pipes. It was the unique mix of aesthetics and practical install that made the kitchen such a great space.
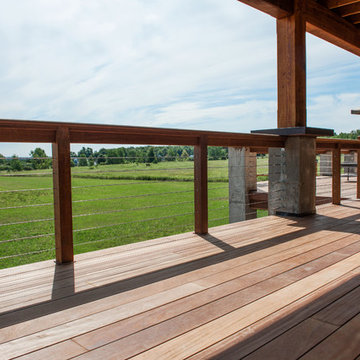
 AdvantageLumber.com
In buffalo, the harsh winters often plays a key role in what materials should be used outdoors. For the purposes of this beautiful deck, Cumaru was the ideal wood to use. It provided the durability and natural wood characteristics that only real woods have.
 Maykke
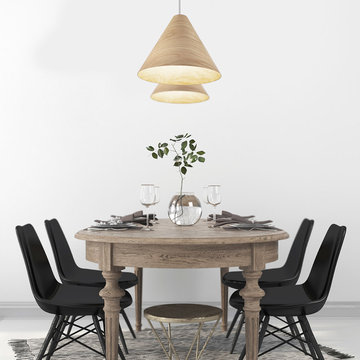
Surrounded by a room drenched in natural light, you'll notice the characteristic wood rings of the Carnaby Wood Pendant Lamp come to life. Crafted using real natural wood and man-made materials, the hanging triangular design is a beautiful balance that is meant to inspire. The simple yet unique design comes in three finishes (Natural, White, and Black). Each finish offers its own exclusive charm and would fit perfectly in any hallway, bathroom, dining room, living room, or activity room. Coming in at 1.54 lbs, the pendant lamp is practically weightless. Designed for a 60-watt LED bulb, the Carnaby Wood Pendant Lamp is an uncluttered off-the-shelf lighting solution that will provide thousands of hours worth of quality functional light in a clean install-it-and-forget-it package.
Natural wood construction
Modern and contemporary design
Dimensions: 13" W x 13" D x 65-9/16" H
Stylish and durable ceiling light for bedroom, living room, kitchen, entryway etc.
Easy installation; light bulb not included
 Soft Square Naples
Ligne Roset Païpaï Sofa
www.Softsquare.com
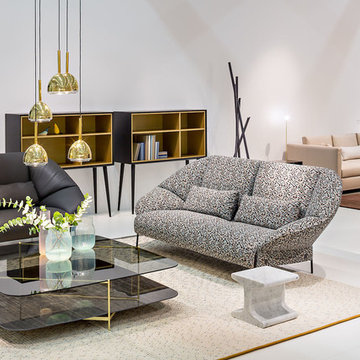
Païpaï is a project which unfolded from a simple gesture: folding a piece of paper to create a closed shape. And thus, a visibly comfortable cocoon seat is born. The folds mark the foam, shaping its contours and giving emphasis to the armrests, thus creating the identity of the settee, which was named after the Pai-Pai fan which itself has a characteristic rounded shape. The Païpaï collection was designed to offer the best possible seat comfort thanks to the height of the back and the judicious use of high-performance foams.
 TVL Creative Ltd.
This project was such an incredible design opportunity, and instilled inspiration and excitement at every turn! Our amazing clients came to us with the challenge of converting their beloved family home into a welcoming haven for all members of the family. At the time that we met our clients, they were struggling with the difficult personal decision of the fate of the home. Their father/father-in-law had passed away and their mother/mother-in-law had recently been admitted into a nursing facility and was fighting Alzheimer’s. Resistant to loss of the home now that both parents were out of it, our clients purchased the home to keep in in the family. Despite their permanent home currently being in New Jersey, these clients dedicated themselves to keeping and revitalizing the house. We were moved by the story and became immediately passionate about bringing this dream to life.
The home was built by the parents of our clients and was only ever owned by them, making this a truly special space to the family. Our goal was to revitalize the home and to bring new energy into every room without losing the special characteristics that were original to the home when it was built. In this way, we were able to develop a house that maintains its own unique personality while offering a space of welcoming neutrality for all members of the family to enjoy over time.
The renovation touched every part of the home: the exterior, foyer, kitchen, living room, sun room, garage, six bedrooms, three bathrooms, the laundry room, and everything in between. The focus was to develop a style that carried consistently from space to space, but allowed for unique expression in the small details in every room.
Starting at the entry, we renovated the front door and entry point to offer more presence and to bring more of the mid-century vibe to the home’s exterior. We integrated a new modern front door, cedar shingle accents, new exterior paint, and gorgeous contemporary house numbers that really allow the home to stand out. Just inside the entry, we renovated the foyer to create a playful entry point worthy of attention. Cement look tile adorns the foyer floor, and we’ve added new lighting and upgraded the entry coat storage.
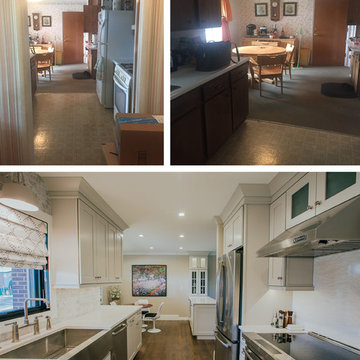
Upon entering the home, one will immediately be captivated by the stunning kitchen just off the entry. We transformed this space in just about every way. While the footprint of the home ultimately remained almost identical, the aesthetics were completely turned on their head. We re-worked the kitchen to maximize storage and to create an informal dining area that is great for casual hosting or morning coffee.
We removed the entry to the garage that was once in the informal dining, and created a peninsula in its place that offers a unique division between the kitchen/informal dining and the formal dining and living areas. The simple light warm light gray cabinetry offers a bit of traditional elegance, along with the marble backsplash and quartz countertops. We extended the original wood flooring into the kitchen and stained all floors to match for a warmth that truly resonates through all spaces. We upgraded appliances, added lighting everywhere, and finished the space with some gorgeous mid century furniture pieces.
In the formal dining and living room, we really focused on maintaining the original marble fireplace as a focal point. We cleaned the marble, repaired the mortar, and refinished the original fireplace screen to give a new sleek look in black. We then integrated a new gas insert for modern heating and painted the upper portion in a rich navy blue; an accent that is carried through the home consistently as a nod to our client’s love of the color.
The former entry into the old covered porch is now an elegant glass door leading to a stunning finished sunroom. This room was completely upgraded as well. We wrapped the entire space in cozy white shiplap to keep a casual feel with brightness. We tiled the floor with large format concrete look tile, and painted the old brick fireplace a bright white. We installed a new gas burning unit, and integrated transitional style lighting to bring warmth and elegance into the space. The new black-frame windows are adorned with decorative shades that feature hand-sketched bird prints, and we’ve created a dedicated garden-ware “nook” for our client who loves to work in the yard. The far end of this space is completed with two oversized chaise loungers and overhead lights…the most perfect little reading nook!
Just off the dining room, we created an entirely new space to the home: a mudroom. The clients lacked this space and desperately needed a landing spot upon entering the home from the garage. We uniquely planned existing space in the garage to utilize for this purpose, and were able to create a small but functional entry point without losing the ability to park cars in the garage. This new space features cement-look tile, gorgeous deep brown cabinetry, and plenty of storage for all the small items one might need to store while moving in and out of the home.
The remainder of the upstairs level includes massive renovations to the guest hall bathroom and guest bedroom, upstairs master bed/bath suite, and a third bedroom that we converted into a home office for the client.
Some of the largest transformations were made in the basement, where unfinished space and lack of light were converted into gloriously lit, cozy, finished spaces. Our first task was to convert the massive basement living room into the new master bedroom for our clients. We removed existing built-ins, created an entirely new walk-in closet, painted the old brick fireplace, installed a new gas unit, added carpet, introduced new lighting, replaced windows, and upgraded every part of the aesthetic appearance. One of the most incredible features of this space is the custom double sliding barn door made by a Denver artisan. This space is truly a retreat for our clients!
We also completely transformed the laundry room, back storage room, basement master bathroom, and two bedrooms.
This home’s massive scope and ever-evolving challenges were thrilling and exciting to work with, and the result is absolutely amazing. At the end of the day, this home offers a look and feel that the clients love. Above all, though, the clients feel the spirit of their family home and have a welcoming environment for all members of the family to enjoy for years to come!
 Traditions In Tile At Brier Creek
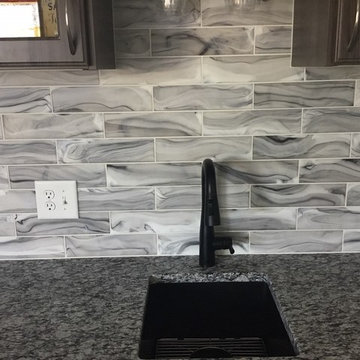
This couple had a beverage backsplash that they wanted to have a little fun with. We really needed to tie the dark brown cabinets in with the black and grey counter top without favoring one over the other. We tried a lot of plain field tiles and even some mosaics with a lot of variation, but this 3X12 glass with a swirly mix of whites, black and grey's brought it all together. This is a new collection called "clouds" and it's matte glass with some unusual characteristics. It's a soft and a happy medium between the two surfaces but it's also SO interesting to look at! They honestly loved how it looked through the wine glasses, too - which isn't something you usually get to play with! Incredible. It's 5 o'clock somewhere..
41