
Search results for "Characters" in Home Design Ideas
 A Designed Space
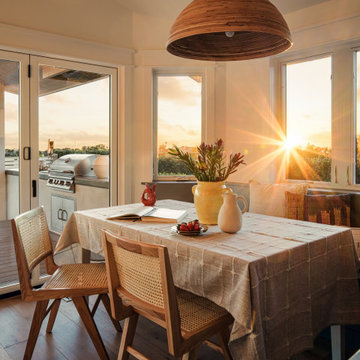
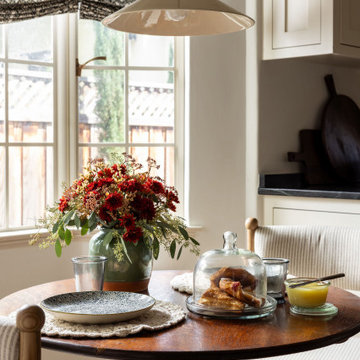
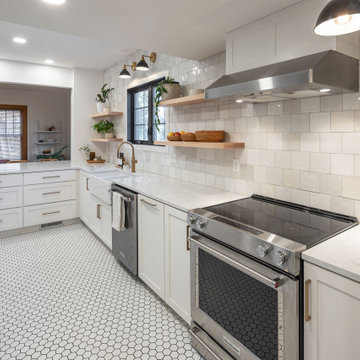
Our client sought to modernize their classic 1970s home while preserving its original charm. This full-home renovation prioritized openness and functionality. We transformed the kitchen into a bright, welcoming space, leveled the sunken living room to expand the living area, and designed seamless indoor-outdoor connections to showcase breathtaking south-west facing golf course & ocean views. The result? A beautifully updated home that harmonizes mid-century character with contemporary comfort.
The architecture was fun to work with, featuring dramatic roof pitches, a striking two-story double-sided fireplace, and thoughtfully designed room-to-room connections. Strategic wall cutouts and varying floor levels added interest and character, making this home a truly unique and dynamic space.
The kitchen connects to the exterior, dining room, and living room, and features a peninsula and a cozy morning nook for gathering. Thoughtful flow was essential for this busy space, creating distinct yet harmonious spaces to enjoy throughout the home.
Texture was thoughtfully incorporated using natural materials, including quartzite with cloud-like movement, woven light fixtures, and high-variation ceramic tile. The oak flooring, rich with knots and striking grain patterns, adds warmth and character to the space.

 Rachel Loewen Photography
The Nicholson Family, by Rachel Loewen Photography © 2017 Houzz
Inspiration for an eclectic living room remodel in Chicago
Inspiration for an eclectic living room remodel in Chicago

Find the right local pro for your project

 Dover Home Remodelers
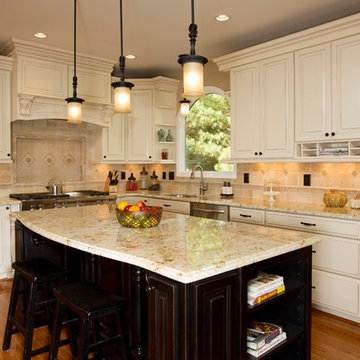
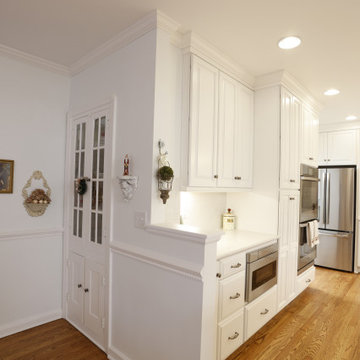
Eat-in kitchen - mid-sized traditional u-shaped medium tone wood floor eat-in kitchen idea in Cleveland with an undermount sink, raised-panel cabinets, white cabinets, quartzite countertops, white backsplash, ceramic backsplash, stainless steel appliances, an island and white countertops
 Tracy Tesmer Design Remodeling
Two Bathroom Renovations:
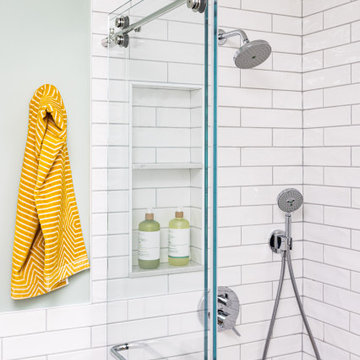
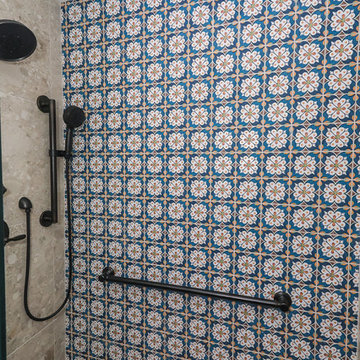
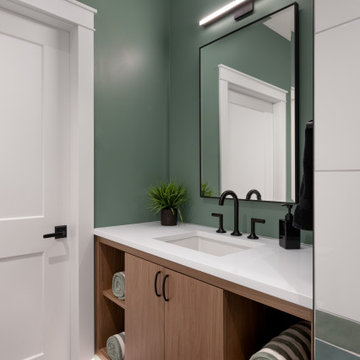
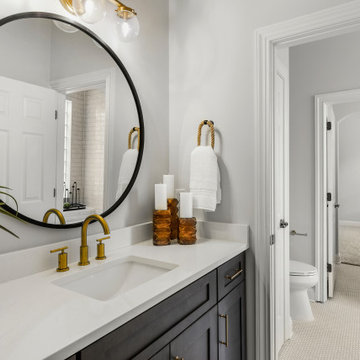
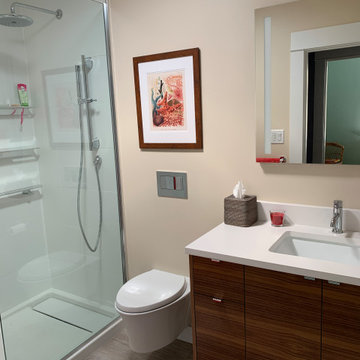
Both bathrooms were completely renovated with fresh tile, updated vanities, and elegant fixtures. The primary bath features a walk-in shower, while the guest bath combines practical design with stylish details, perfect for visitors alike.
 Georgina Gibson Interior Design
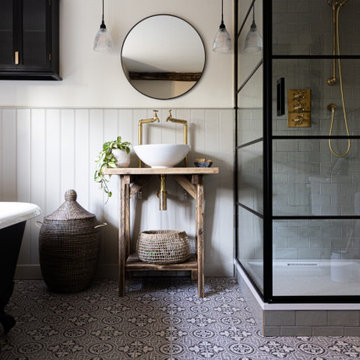
A beautiful juxtaposition of rustic and contemporary elements in this family bathroom of a project completed in West Sussex. Featuring a double ended cast iron bath painted in Farrow & Ball Railings, unlacquered brass taps, Old school electric pendant lights and a white surface mounted sink sat upon a reclaimed wood vanity unit.





 Roy Sanborn - Four Seasons Sotheby's
colonial
Roy Sanborn
Example of a country bedroom design in Boston
Example of a country bedroom design in Boston





 Quality Floor Co.
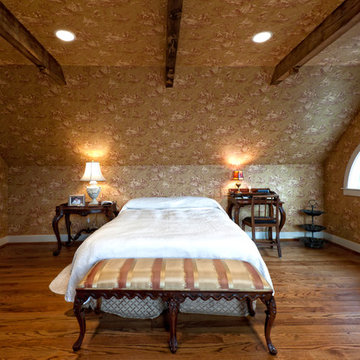
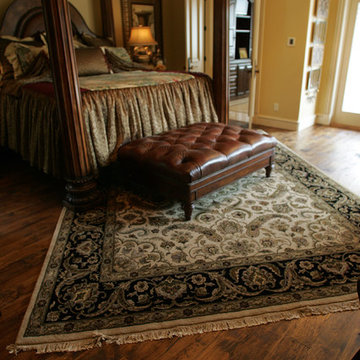
Mid-sized elegant master dark wood floor bedroom photo in Oklahoma City with beige walls and no fireplace
193