
Search results for "Characters" in Home Design Ideas


 W.L. Construction Inc.
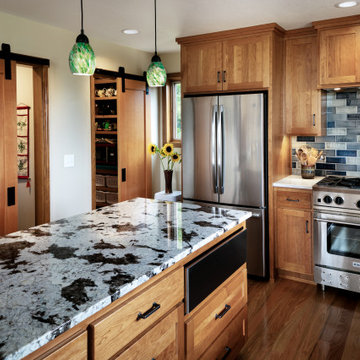
Example of a mid-sized arts and crafts u-shaped medium tone wood floor and brown floor eat-in kitchen design in Other with an undermount sink, shaker cabinets, medium tone wood cabinets, granite countertops, blue backsplash, ceramic backsplash, stainless steel appliances, an island and multicolored countertops
Find the right local pro for your project




 PVM Designs

Mid-sized eclectic light wood floor kitchen/dining room combo photo in Philadelphia with pink walls


 Flavor Paper
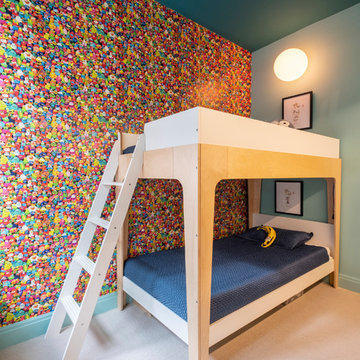
Designed by UK born, Brooklyn based artist Jon Burgerman, Play Doodles brings to life Jon's famous doodles...where he just grabs a pen, wiggles it over a piece of paper and sees what, or who, pops out. Thinking it would be interesting to see how this could translate into 3D, he grabbed a bunch of colourful Play Doh and tried to make some fun characters without any plan, allowing the medium to dictate the results, which was a whole gaggle of funny little dudes. They are ageless, genderless, raceless and clearly embody the fun Jon had in making them. From a half-eaten cookie and a laid back corn on the cob to many abstract and curious creatures that ooze personality.
When Jon and Jon started to talk about a collaboration it seemed like using the realized doodles made the most sense since they added such a colorful 3D aspect to the design. All of the characters were photographed and then built into a repeat resulting in a lively wallpaper that will bring cheer to many spaces.
Play Doodles is one of our EZ Papes designs, meaning it's pre-pasted and water-activated for an easy DIY installation and removal!
 Advice Homes
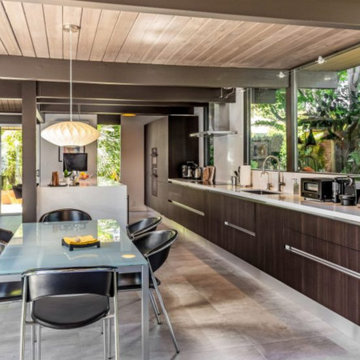
Step into this inviting kitchen, where rustic charm harmoniously blends with modern elegance to create a space that is both timeless and contemporary. The focal point of the room is undoubtedly the exposed wood beam stretching gracefully across the ceiling, infusing the space with warmth and character.
Above, a wood plank ceiling adds to the rustic allure, lending texture and depth to the kitchen's aesthetic while accentuating the natural beauty of the surroundings. The open floor plan seamlessly connects the kitchen with the rest of the living area, fostering a sense of spaciousness and connectivity.
Central to the kitchen's design is a long island area crowned with pristine white quartz countertops, offering a versatile space for both culinary preparation and casual dining. A sleek sink nestled within the island enhances functionality while maintaining a clean, uncluttered look.
Elegant pendant lights suspended above the island cast a soft, inviting glow, illuminating the culinary hub below and adding a touch of sophistication to the space. Modern brown wood stripped cabinets provide ample storage while infusing the room with a contemporary flair, striking a perfect balance between old-world charm and sleek minimalism.
Equipped with top-of-the-line appliances, including a double oven and a wine chiller, this kitchen is tailored to meet the needs of the modern homeowner, offering both practical functionality and luxurious indulgence. A big bay window floods the space with natural light, creating an airy ambiance and providing picturesque views of the surrounding landscape.
In essence, this picture-perfect kitchen encapsulates the essence of transitional design, where classic elements merge seamlessly with modern touches to create a space that is as inviting as it is stylish.
 Sandberg's Custom Hardwood Floors
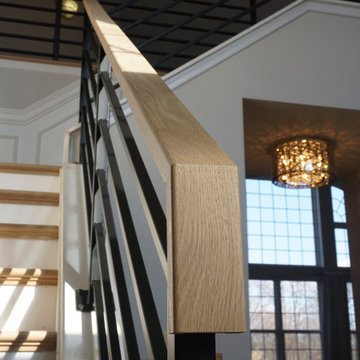
AFTER. White oak treads, wrought iron baluster, white oak railing cap
 User
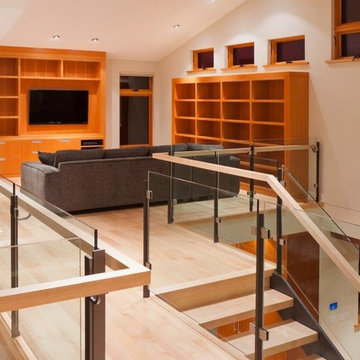
UserInspiration for a mid-sized contemporary loft-style light wood floor family room remodel in Vancouver with white walls, no fireplace and a media wall

 Jennifer Gardner Design
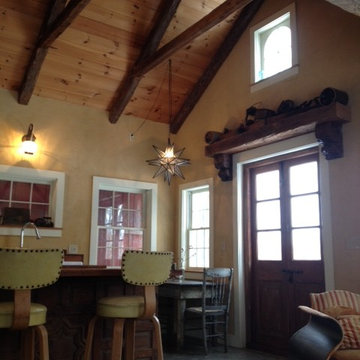
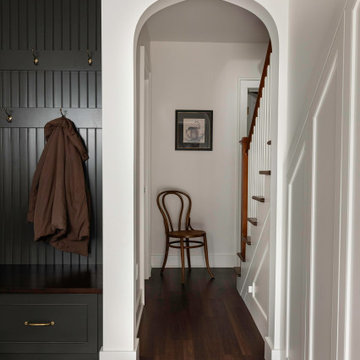
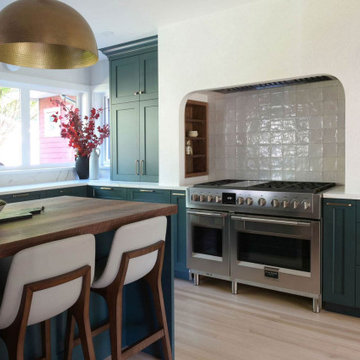
Check out our latest stunning transformation of a classic Storybook Tudor home in the Montlake neighborhood that blends old-world charm with modern functionality.
In this project, we honored the home's historic character while also thoughtfully incorporating contemporary upgrades to meet the demands of modern living. The chef’s kitchen is at the heart of the home and is a true highlight. With top-of-the-line appliances, bespoke cabinetry, and sleek, yet warm finishes, the space is designed for culinary creativity and entertaining while maintaining the warmth and character of the Tudor style. The mudroom offers a highly functional entryway from the garage, serving as both a practical and welcoming space, with custom storage solutions and design elements that reflect the home’s unique character. Lastly, the bathroom marries luxury with comfort, featuring high-end fixtures and a elevated wall treatment that complements the home’s storybook appeal. With elegant tile work and a serene color palette, it’s a retreat within the home that exudes style and sophistication.

 Bosworth Architect LLC
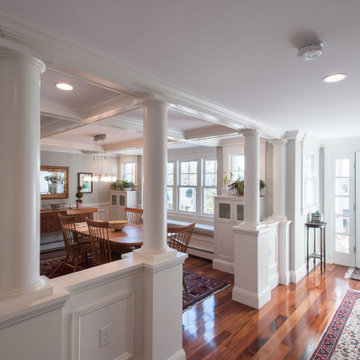
Large elegant medium tone wood floor enclosed dining room photo in Boston with white walls and no fireplace

192