
Search results for "Characters" in Home Design Ideas


 Create Construction
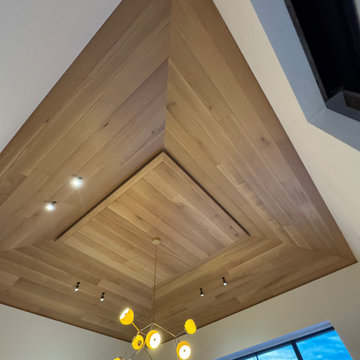
This extensive project showcases a remarkable transformation of a 1920s Craftsman home, combining a thoughtfully designed second-story addition with a full custom remodel of the first floor. The new upper level adds a spacious primary suite, complete with a bedroom, walk-in closet, laundry room, and a stunning bathroom with a drop-in tub, custom vanity, Caesarstone quartz countertops, and a walk-in shower wrapped in green subway tile, medallion accents, and natural stone.
The first floor was reimagined with a new layout to better suit modern living. The kitchen features custom cabinetry, a seamless Corian countertop with integrated sink, and copper hardware. A cozy built-in banquette and natural stone backsplash with medallion inserts bring both elegance and personality to the space. The formal dining room boasts wraparound custom millwork and hidden LED strip lighting within the crown to create ambient mood lighting.
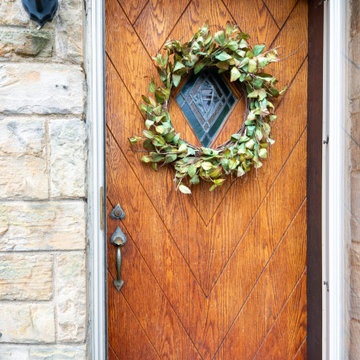
Throughout the home, you’ll find true Craftsman detailing—from solid red oak floors and Marvin wood windows to picture railing trim, cloud corbel detailing, and stained wood baseboards and casings. Skylights with concealed LED strips flood the second floor with natural light while creating atmosphere. The original fireplace was preserved and enhanced with hand-stained brick, a unique custom drywall design, and Zia handmade tile on the hearth.
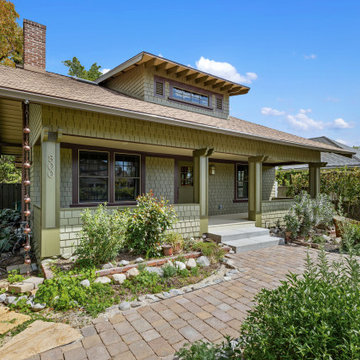
On the exterior, wood shingle siding and custom-built columns enclose the redesigned front porch, which features a pony wall and decorative wood corbels. The original 1920s dormer was meticulously restored, including custom rafter tail and window detailing that ties into the home’s timeless architecture.
This project is a true homage to Craftsman design—blending historic charm with modern luxury and handcrafted finishes in every room.
Find the right local pro for your project
 William J Chester Architecture LLC

Mid-sized minimalist enclosed concrete floor and gray floor family room photo in Seattle with white walls, a standard fireplace, a tile fireplace and no tv




 Meadowlark Design+Build
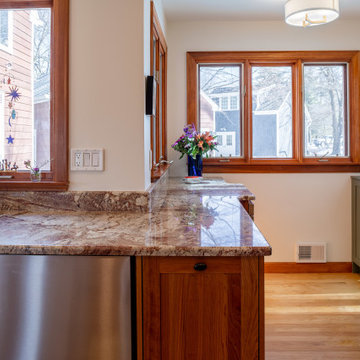
The green cabinets on the right wall were custom made to match the storage buffet in the dining room. This area previously housed a small laundry room area that was closed off via a doorway wall. This pull and replace kitchen remodel was designed and built by Meadowlark Design + Build in Ann Arbor, Michigan. Photography by Sean Carter.
 Sea Pointe Design & Remodel
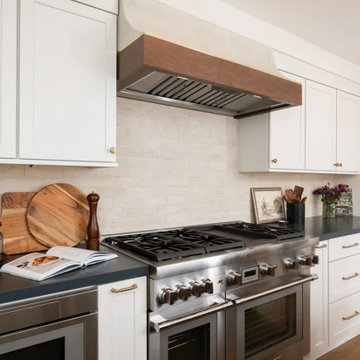
The Kemper perimeter cabinets showcase shaker-style doors in a soft Steam finish
Inspiration for a large timeless u-shaped vinyl floor and brown floor kitchen pantry remodel in Orange County with a farmhouse sink, shaker cabinets, white cabinets, quartz countertops, white backsplash, ceramic backsplash, stainless steel appliances, an island and black countertops
Inspiration for a large timeless u-shaped vinyl floor and brown floor kitchen pantry remodel in Orange County with a farmhouse sink, shaker cabinets, white cabinets, quartz countertops, white backsplash, ceramic backsplash, stainless steel appliances, an island and black countertops
 Madeleine Design Group Inc.

Large transitional galley ceramic tile and multicolored floor kitchen pantry photo in Vancouver with a drop-in sink, flat-panel cabinets, white cabinets, quartz countertops, red backsplash, ceramic backsplash, stainless steel appliances, an island and white countertops
 Garden of Ease Landscaping & Design

Set in wine country's chic little town of Healdsburg, this new home shows off sharp modern industrial flavors, using unique features like a welded wire-encased river rock fence and wood-textured concrete walls. Making use of strategic greenery, mixed ground cover options, and incorporating strong notable features, this landscaping shows off the owner’s need for stylish yet minimalist installations.
 Roy Sanborn - Four Seasons Sotheby's
colonial
Roy Sanborn
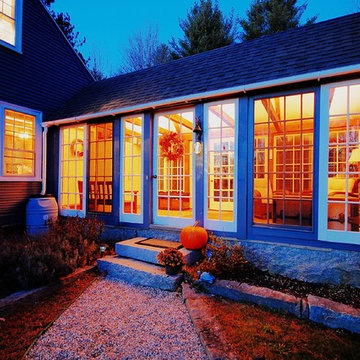
Inspiration for a country exterior home remodel in Boston
Inspiration for a country exterior home remodel in Boston

 Pinecrest Partners/ Julianne Jeffries, Int Dsn
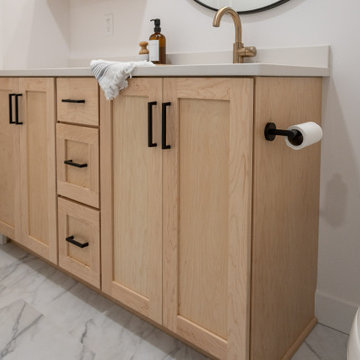
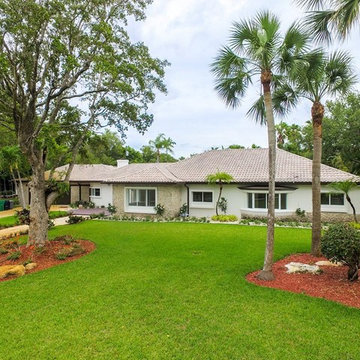
Inspiration for a transitional home design remodel in Miami

 Garden of Ease Landscaping & Design

Set in wine country's chic little town of Healdsburg, this new home shows off sharp modern industrial flavors, using unique features like a welded wire-encased river rock fence and wood-textured concrete walls. Making use of strategic greenery, mixed ground cover options, and incorporating strong notable features, this landscaping shows off the owner’s need for stylish yet minimalist installations.

189