
Search results for "Charged" in Home Design Ideas
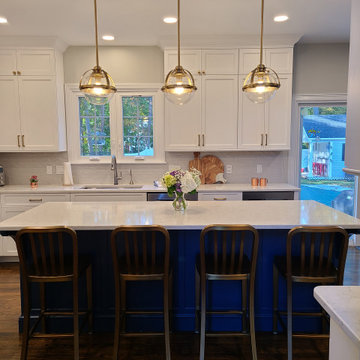
 N Sabella Inc
View from hallway
Large beach style u-shaped dark wood floor and brown floor open concept kitchen photo in Boston with an undermount sink, recessed-panel cabinets, white cabinets, white backsplash, subway tile backsplash, stainless steel appliances, an island and white countertops
Large beach style u-shaped dark wood floor and brown floor open concept kitchen photo in Boston with an undermount sink, recessed-panel cabinets, white cabinets, white backsplash, subway tile backsplash, stainless steel appliances, an island and white countertops

 KC Wood
Custom Kitchen Island in Leawood, KS. Features full height double trash pullout, drawer storage and rollout tray. Seating for 5 people. Paneled end with fluted posts.

 Trent Martin
Custom bar countertop corble. Distressed black. Granite countertop. Tongue & groove woodwork detail. LED Lighting.
Photography by Meg Marie Photography
Find the right local pro for your project


 Integri Kitchens
Designer: Karen Smith
Cabinetry: DeWils Custom Cabinetry
Style: Dorado
Finish: Just White
Species: Painted Maple
Eat-in kitchen - mid-sized contemporary u-shaped ceramic tile and beige floor eat-in kitchen idea in Edmonton with an undermount sink, shaker cabinets, white cabinets, marble countertops, white backsplash, subway tile backsplash, stainless steel appliances and an island
Eat-in kitchen - mid-sized contemporary u-shaped ceramic tile and beige floor eat-in kitchen idea in Edmonton with an undermount sink, shaker cabinets, white cabinets, marble countertops, white backsplash, subway tile backsplash, stainless steel appliances and an island

 Arieli Custom Homes
This fully lit, expansive master closet provides an amazing utilization of space with almost endless storage options. Even a charging station and outlet on the island.

 ANA Interiors
Canadian Decorator's Association (CDECA) Award Winner
Photographer: Steve Dutcheshen
Transitional open concept carpeted living room photo in Calgary with beige walls, no fireplace and a wall-mounted tv
Transitional open concept carpeted living room photo in Calgary with beige walls, no fireplace and a wall-mounted tv

 Schweitzer Design & Build, Inc.
Inspiration for a huge farmhouse l-shaped light wood floor and multicolored floor kitchen pantry remodel with a farmhouse sink, shaker cabinets, blue cabinets, quartz countertops, white backsplash, ceramic backsplash, stainless steel appliances, an island and white countertops

 DeMatteo Designs
Small master bath remodeled to maximize space and function. Recessed medicine cabinets that charge devices, enlarged shower with pearlescent mosaic glass tile to add a bit of sparkle, custom zebra wood vanity with wall mounted faucets.

 User
Walnut interior drawers are a beautiful contrast with the white fronts. This drawer features a custom built knife block, handcrafted by JF.
Classic white kitchen designed and built by Jewett Farms + Co. Functional for family life with a design that will stand the test of time. White cabinetry, soapstone perimeter counters and marble island top. Hand scraped walnut floors. Walnut drawer interiors and walnut trim on the range hood. Many interior details, check out the rest of the project photos to see them all.
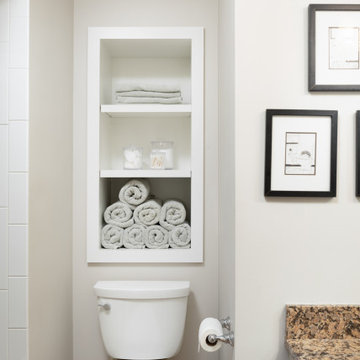


 Mary Dancey Interiors
Shower Stall With a View.
Mosaic tile used for the vanity backsplash was also installed in the shower surrounded by rows of soft white porcelain subway tile. A natural mosaic stone shower floor was installed with an infinity drain and a footrest doubles as a shelf. A glass enclosure and quartz clad skylight complete the look.
Lisa Piellusch Picture Your Life Photography

 Spaces By Juliana Linssen, Inc.
Mark Pinkerton, vi360 Photography
Inspiration for a mid-sized transitional galley light wood floor and gray floor eat-in kitchen remodel in San Francisco with an undermount sink, flat-panel cabinets, white cabinets, quartz countertops, white backsplash, marble backsplash, stainless steel appliances, an island and white countertops
Inspiration for a mid-sized transitional galley light wood floor and gray floor eat-in kitchen remodel in San Francisco with an undermount sink, flat-panel cabinets, white cabinets, quartz countertops, white backsplash, marble backsplash, stainless steel appliances, an island and white countertops

 3D Builders
This locker area is set up with six spaces to organize the guests staying in the bunkroom. Outlets, with USB openings, allow phones to be charged; open space below bench can be for shoes and hooks for robes, towels or coats. Shiplap wall covering will hold up well for a high traffic area.

 First State Building & Design
We expanded an existing deck with new stairs, railing, decking, deck board design, lighting, complete with all post and beam wraps. All decking you see is Zuri decking with Timbertech Rail Systems. We installed riser lights up the stairs with post caps on top of all posts.
 User
Custom built silverware divider, designed and made to perfectly fit and match the walnut drawer interior.
Classic white kitchen designed and built by Jewett Farms + Co. Functional for family life with a design that will stand the test of time. White cabinetry, soapstone perimeter counters and marble island top. Hand scraped walnut floors. Walnut drawer interiors and walnut trim on the range hood. Many interior details, check out the rest of the project photos to see them all.
 User
The mid-century glam vintage chrome fixture is the star of the dining room. The couple's charge to me was to incorporate the fixture, and create a space that didn't feel fancy or formal. My approach was to balance the chandelier with more rustic, natural elements, from objects to art to the rug. Shop the dining room here http://www.decorist.com/showhouse/room/10/dining-room/
Photo by Aubie Pick
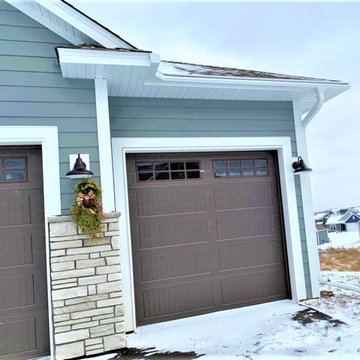
 Lindus Construction/Midwest LeafGuard
One of the goals of Jon’s new home was to avoid unnecessary maintenance. LeafGuard® Brand Gutters offer built-in clog protection. In the unlikely event that they ever do clog, our gutter experts will fix the problem free of charge. Even more reassuring is that this warranty transfers to the next owner of Jon’s home should he ever choose to sell.
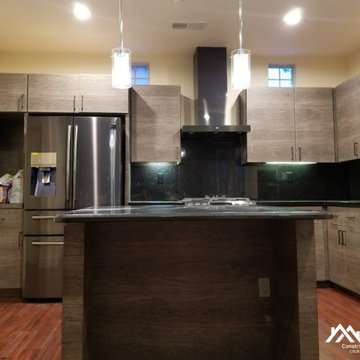
 CALegacy Construction, Inc.
We always recommend adding functional touches like power sources under the kitchen island for convenient charging of devices while entertaining
Example of a trendy kitchen design in San Diego
Example of a trendy kitchen design in San Diego
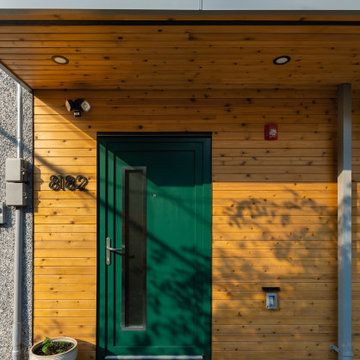
 Smithwood Builders Inc.
Laneway home featuring pebble dash stucco and cedar horizontal siding with black aluminum windows. The interior has a loft-like design with bedrooms on the lower lever and the main living area on the upper level.
189