
Search results for "Charged" in Home Design Ideas

 Jefferson Door Company
 supplied the interior and exterior doors, windows (Earthwise Windows by Showcase), shutters, cabinetry Dynasty by Omaga, mouldings, and door hardware (Emtek).
Home was built by James Miller Construction, INC.

 Simple Steps
This modern pool uses a decking material that does not require support underneath. The color is Sienna and this collection comes in many colors from white, grey, brown to charcoal. This plank material can be used for balconies, decking and building siding. Some colors come with the option of solar charged chips that glow at night.
 Homesquare
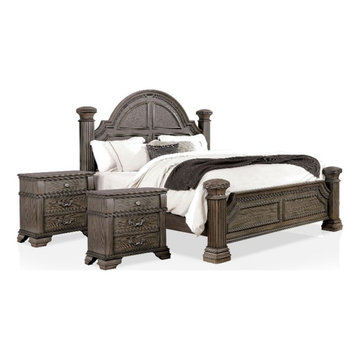
Embrace your love of classic details with the intricacies of this beautiful and grand wood three-piece bedroom set in gray finish with two nightstands. Stately corner posts are augmented with reeded vertical accents and beaded trim that introduce exceptional texture and dimension to the overall design. The headboard is a bell-shaped masterpiece that adds gorgeous trim to create a paneled look with architectural flair. Bedside storage is a plus and nightstands add the modern convenience of built-in USB ports.
Features :
• PLENTY OF STORAGE - 2 drawers per nightstand, providing you ample storage of your cell phone, books and other home items
• Includes: One (1) California King Bed and Two (2) Nightstands
• Style: Traditional
• Finish: Gray
• Materials: Solid Wood, Wood Veneer, MDF
• Arched, bell headboard with intricate trim
• Reeded posts and traditional nickel knobs and drawer pulls
• USB ports built into nightstand
• Easy to follow step by step assembly guide included
• Bed Weight Capacity: 500 lbs
• Nightstand Weight Capacity: 30 lbs
Specifications :
• Bed Dimensions : 97.75"L x 83.25"W x 68.5"H
• Nightstand Dimensions : 28"W x 17"D x 29"H
• Product Weight : 333 lbs
• Assembly Required : Yes
• Warranty Description : 1-Year Manufacture Limited Replacement Parts Warranty
Find the right local pro for your project

 Karen Hill INTERIORS
Ken Pamatat
Example of a mid-sized classic ceramic tile and brown floor mudroom design in New York with beige walls
Example of a mid-sized classic ceramic tile and brown floor mudroom design in New York with beige walls


 Cutting Edge Design
Example of a transitional u-shaped medium tone wood floor eat-in kitchen design in Boston with beaded inset cabinets, white cabinets, marble countertops, white backsplash, an island, a farmhouse sink, subway tile backsplash and stainless steel appliances

 Rustic Trades Furniture
An amazing customer contacted us about making sliding barn doors for their lake front cabin home. (We designed a custom Emerson Trestle Table and Bench to match the doors.) I am excited to share this space!

 Someone's in the Kitchen, Inc.
A quiet place to relax and re-charge your zen.
Dark cherry wood as a rich geometric companion to soft, earth-toned porcelain tile... with a bit of visual "pop" on the shower back-wall.
Solid surface material as curb, shampoo ledge, and top trim.

 Foxcraft Cabinets
The lower drawer contains adjustable drawer dividers.
Example of a large classic l-shaped medium tone wood floor eat-in kitchen design in New York with a farmhouse sink, raised-panel cabinets, white cabinets, granite countertops, white backsplash, ceramic backsplash, stainless steel appliances and an island
Example of a large classic l-shaped medium tone wood floor eat-in kitchen design in New York with a farmhouse sink, raised-panel cabinets, white cabinets, granite countertops, white backsplash, ceramic backsplash, stainless steel appliances and an island

 Smart Construction Inc.
The Tanglewood is a Donald A. Gardner plan with three bedrooms and two bathrooms. This 2,500 square foot home is near completion and custom built in Grey Fox Forest in Shelby, NC. Like the Smart Construction, Inc. Facebook page or follow us on Instagram at scihomes.dream.build.live to follow the progress of other Craftsman Style homes. DREAM. BUILD. LIVE. www.smartconstructionhomes.com
 Tanglewood Conservatories, Inc.
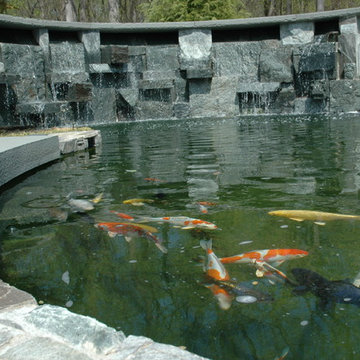
Outside the room, the well-mannered stone coursing erupts into a violently charged stack of muscled blocks and at the flip of a switch, it transforms itself into an artistic waterfall filling the adjacent Koi pond.

 Dellisanti Construction
Inspiration for a mid-sized timeless u-shaped porcelain tile and gray floor kitchen remodel in Cleveland with an undermount sink, raised-panel cabinets, medium tone wood cabinets, granite countertops, beige backsplash, subway tile backsplash, stainless steel appliances and no island
 JAZ Design, Inc.
Large trendy medium tone wood floor and brown floor eat-in kitchen photo in Boston with a single-bowl sink, recessed-panel cabinets, white cabinets, quartz countertops, blue backsplash, glass tile backsplash, stainless steel appliances, an island and white countertops

 Whisper House Real Estate Group, L.L.C
This Murphy bed was custom made off-site and installed in the home. There were space restrictions for the bed and it was tucked in nicely behind and between 2 windows. The lights shut off automatically when the bed is closed and are controlled bedside. There is an plug for phone on the in-set shelves which are deep enough for videos, books and such. The vintage house trim was wrapped around the bed for a built in look. This option is so much less expensive than adding on to a home and can provide you with a multi-function room for guests and your own daily use.
 Bohannon Design Team
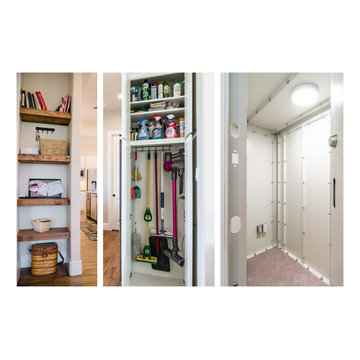
Additionally contained in this home are custom features such as built-in floating shelves around the corner from the kitchen with an outlet for convenient yet out-of-sight storage for items like cell-phone charging and keeping track of events on the calendar. The ͞broom cabinet͟ next to the refrigerator provides handy access to those unsightly but necessary cleaning tools. Also included is an integrated steel tornado shelter safe-room for keeping the family safe during an emergency.



 User
Shelley England
Example of a large trendy u-shaped medium tone wood floor eat-in kitchen design in Columbus with a farmhouse sink, recessed-panel cabinets, white cabinets, concrete countertops, white backsplash, ceramic backsplash, stainless steel appliances and an island
Example of a large trendy u-shaped medium tone wood floor eat-in kitchen design in Columbus with a farmhouse sink, recessed-panel cabinets, white cabinets, concrete countertops, white backsplash, ceramic backsplash, stainless steel appliances and an island

 Schweitzer Design & Build, Inc.
Kitchen pantry - huge farmhouse l-shaped light wood floor and multicolored floor kitchen pantry idea with a farmhouse sink, shaker cabinets, blue cabinets, quartz countertops, white backsplash, ceramic backsplash, stainless steel appliances, an island and white countertops
 Meadowlark Design+Build
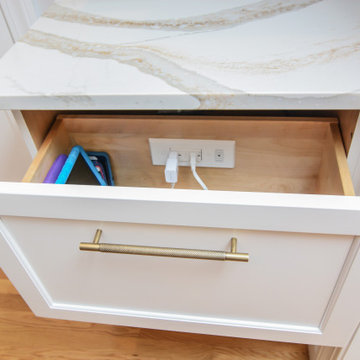
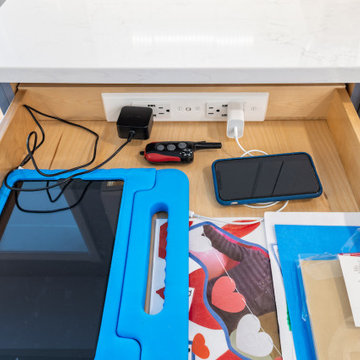
A hidden charging station is located in drawer allowing the counters to remain clutter free. Design and construction by Meadowlark Design + Build in Ann Arbor, MI. Photography by Sean Carter.
191