
Search results for "Charles" in Home Design Ideas

 CHARLES STREET DESIGN, LLC
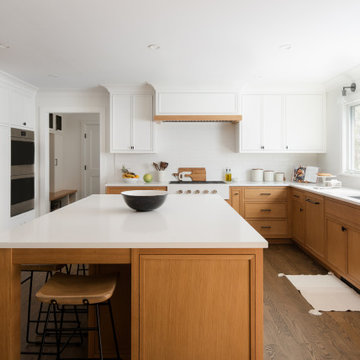
We "flipped" the layout of this kitchen resulting in a much more functional space. We removed an oddly-placed pantry and a less-than-comfortable window bench to reposition the primary sink and working kitchen to overlook the rear garden. The new space is now open to the adjacent living room and provides for a gracefully curved breakfast banquette or counter seating at the island. The traffic flow for family or guests is now kept at-bay from the primary cooking activities. Yet, all comfortably connected.
Eric Roth Photography

 Charles Petersheim, Builder
MidCentury Ranch 10 - This 1400 square foot, 2 bedroom / 2 bath home is the 10th original design in our Mid-Century Ranch series. Just outside Narrowsburg, NY.

Find the right local pro for your project
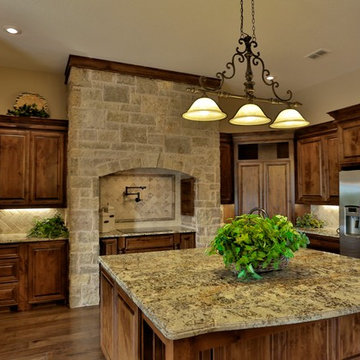
 Charles Aaron Homes
LakeKover Photography
Eat-in kitchen - mid-sized mediterranean eat-in kitchen idea in Dallas with raised-panel cabinets, dark wood cabinets, granite countertops, beige backsplash, subway tile backsplash, a double-bowl sink and stainless steel appliances
Eat-in kitchen - mid-sized mediterranean eat-in kitchen idea in Dallas with raised-panel cabinets, dark wood cabinets, granite countertops, beige backsplash, subway tile backsplash, a double-bowl sink and stainless steel appliances

 Charles Hilton Architects
Charles Hilton Architects
Elegant red three-story brick exterior home photo in New York
Elegant red three-story brick exterior home photo in New York
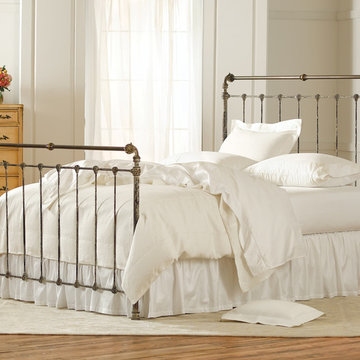
 Charles P. Rogers Beds & Mattresses
Our original Iron and Brass Sleigh Bed. Decorative accents are cast by hand directly onto the iron framework in the traditional manner. The crest rail and decorative turning are pure, solid brass in our exclusive antique vintage white finish. Available as a bed or headboard only.

 Hammer Architects
Mark Hammer
Example of a mid-sized 1950s master beige tile and stone tile porcelain tile and black floor freestanding bathtub design in Boston with flat-panel cabinets, medium tone wood cabinets, white walls, an undermount sink, quartz countertops and a hinged shower door
Example of a mid-sized 1950s master beige tile and stone tile porcelain tile and black floor freestanding bathtub design in Boston with flat-panel cabinets, medium tone wood cabinets, white walls, an undermount sink, quartz countertops and a hinged shower door

 Charles Martin Custom Homes
Wade Blissard
Large classic stone porch idea in Houston with a roof extension
Large classic stone porch idea in Houston with a roof extension
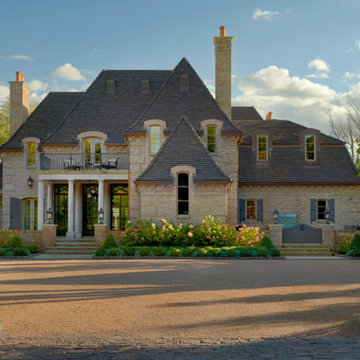
 Charles Vincent George Architects, Inc.
Hinsdale, IL Residence by Charles Vincent George Architects Photographs by Tony Soluri
French country exterior home idea in Chicago
French country exterior home idea in Chicago
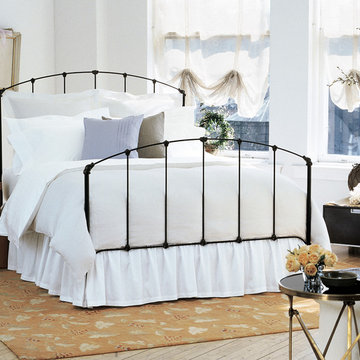 Charles P. Rogers Beds & Mattresses
Hand-forged iron with decorative castings. Available as a bed or headboard only. Our Rutherford bed is still made by hand as it was over a century ago. Hand applied layered finish is black iron with gilded highlights.
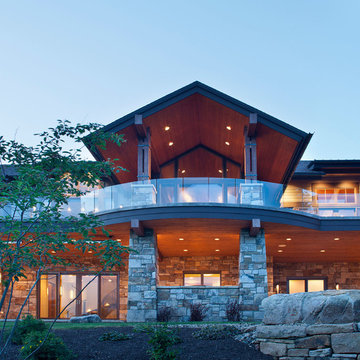
 Charles Cunniffe Architects Aspen
Wisp Retreat at Deep Creek Maryland by Charles Cunniffe Architects. Photo by James Ray Spahn
Mountain style exterior home photo in Denver
Mountain style exterior home photo in Denver
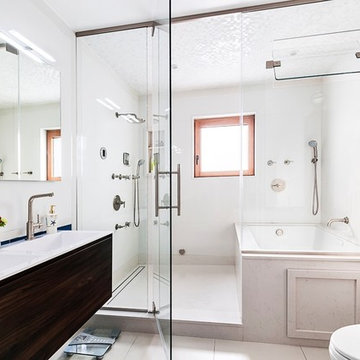
 Charles Diehl Architect
Master Bath with double vanity and steam shower.
Photography by: Constantin Boca
Minimalist tub/shower combo photo in New York with dark wood cabinets and white walls
Minimalist tub/shower combo photo in New York with dark wood cabinets and white walls

 New Hope Cabinets & Kitchens by Charles Weiler
This spacious, coastal style kitchen has an abundance of natural light which illuminates the natural tones & textures of the slate flooring, marble countertops, stone hearth, and wooden elements within this space. This kitchen is equipped with a Wolf range, microwave and warming drawers, and two built-in Sub-Zero refrigerators. With breath taking views throughout the kitchen and living area, it becomes the perfect oasis.
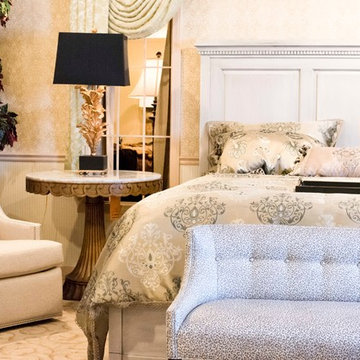
 Furniture Galleries Carpet One
The Springville collection reflects the Gustavian era and features textured in Greystone, Bark finishes and a third complementing Durham finish, Truffle. Naturally distressed maple captures the softened tops and carved under mount moldings. Flush mounted drawers open easily; lower cedar lined drawers offers protection. Finished with a round pull and a diamond key escutcheon, this collection offers a traditional appeal in a finish and texture that accompanies todays life style.


 Charles Hoyt Designs

Example of a mid-sized mountain style master light wood floor bedroom design in Boston with white walls
 Charles Aaron Homes
LakeKover Photography

Inspiration for a small mediterranean brown tile and stone tile travertine floor alcove shower remodel in Dallas with a pedestal sink, a two-piece toilet and beige walls
Inspiration for a small mediterranean brown tile and stone tile travertine floor alcove shower remodel in Dallas with a pedestal sink, a two-piece toilet and beige walls

 CHARLES STREET DESIGN, LLC

This top-floor loft space hadn't changed since the original development in the 1980's. We completely transformed the space adding a European SieMatic kitchen with an eye-popping glass backsplash, Scandinavian-style wide-plank flooring, a new master bath and custom closets. Now, it's a contemporary space befitting this new vital and booming Boston neighborhood.
Eric Roth Photography
33