
Search results for "Charles" in Home Design Ideas

 Charles Hoshall, Architect - San Seville Design
Transition from the street to the interior of the house is usually through the main entry, making it a crucial first impression for every visitor. The low wingwalls on either side of the steps resemble open arms, embracing visitors and drawing them inside.
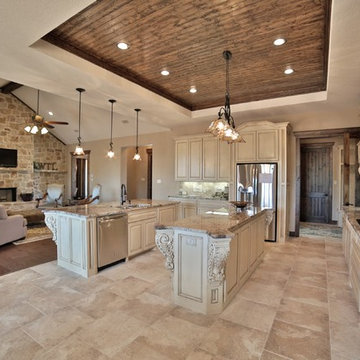
 Charles Aaron Homes
LakeKover Photography
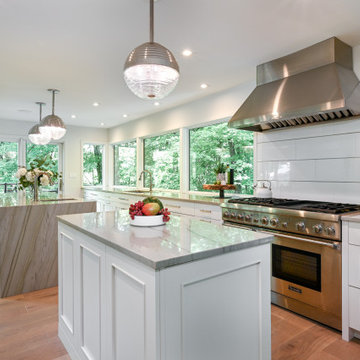
Example of a mid-sized tuscan porcelain tile eat-in kitchen design in Dallas with an undermount sink, shaker cabinets, distressed cabinets, granite countertops, beige backsplash, stone tile backsplash, stainless steel appliances and two islands
Example of a mid-sized tuscan porcelain tile eat-in kitchen design in Dallas with an undermount sink, shaker cabinets, distressed cabinets, granite countertops, beige backsplash, stone tile backsplash, stainless steel appliances and two islands

Find the right local pro for your project

 AG&Co. Interior Design
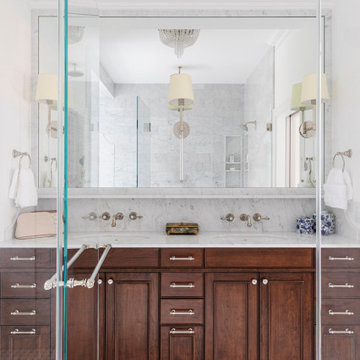
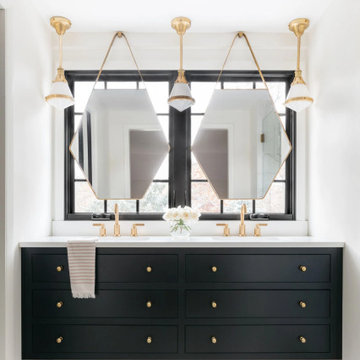
Example of a large transitional master white tile and stone slab porcelain tile, white floor and double-sink bathroom design in Boston with white walls, an undermount sink, marble countertops, white countertops, a built-in vanity, recessed-panel cabinets and dark wood cabinets
 Advance Design Studio, Ltd.
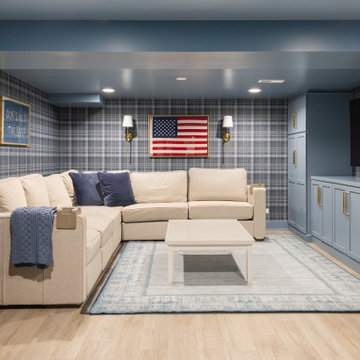
Family gathering space with extra cabinetry in Medallion's Hydrangea Blue finish and brass hardware. Color-drenching in a coordinating blue paint. Basement was previously completely unfinished, design and build by Advance Design Studio. Mechanicals and extra unfinished storage are accessible from the closet doors.



 Sun Soul Style Interiors
Designed for Sonder
Photography by Jacqueline Marque

Eclectic dark wood floor bedroom photo in New Orleans with multicolored walls
Eclectic dark wood floor bedroom photo in New Orleans with multicolored walls
 AG&Co. Interior Design
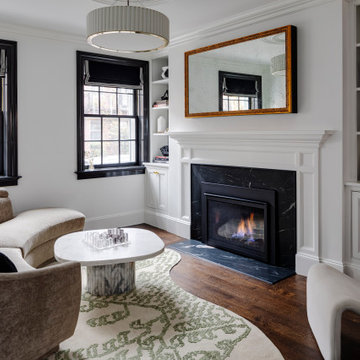
Living room - mid-sized transitional enclosed dark wood floor and brown floor living room idea in Boston with white walls, a standard fireplace, a stone fireplace and a concealed tv

 Cure Design Group
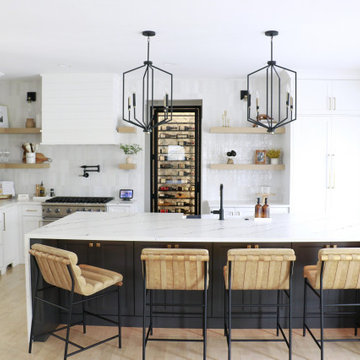
A stunning Kitchen remodel that totally transformed this home. Completely changing the previous layout with builder grade cherry cabinets, a typical peninsula island extending from the left perimeter wall, paired with the non functional, small footprint, this Kitchen needed a complete gut. Our team had an immediate vision. One that would involve a new layout including different appliance locations and extending full width of the perimeter walls left to right to maximize the space. We included a prep area, small hidden appliance garage for storage and the extra large island allowing for enough seating to eliminate a traditional table and chairs. The full counter to ceiling tile backsplash adds the perfect detail to the warm wood floating shelves that enhances the tall ceiling height along with a custom, floor to ceiling wine refrigerator with custom iron and glass door in the center to the space creating a new focal point with the waterfall edge island. The refreshing light and bright palette, luxurious finishes while leaning in to the contrast and warm modern feel.

34