
Search results for "Charleston" in Home Design Ideas

 Court Atkins Group
Two stories of porches overlook the fire pit below.
Example of a huge beach style beige three-story brick exterior home design in Charleston
Example of a huge beach style beige three-story brick exterior home design in Charleston
 Above View Inc
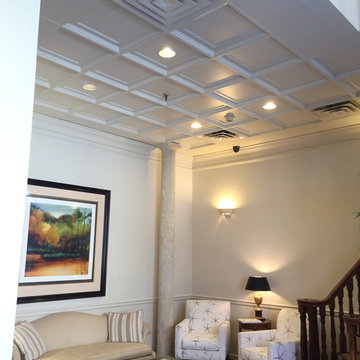
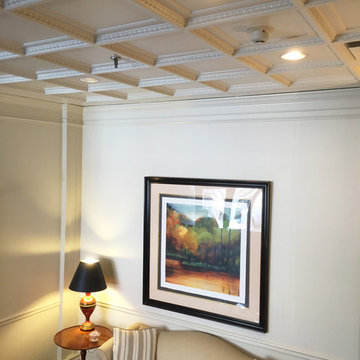
The quaint little lobby at Queen's Gate Condo in Charleston, SC is adorned with ABOVE VIEW's Egg & Dart Ceiling Tile (TL-0010). The coffered ceiling tile helps to lift the ceiling and highlight the area.
http://www.aboveview.com/Coffered-Egg-Dart-p/tl-0010.htm

Find the right local pro for your project


 Trendsetter Homes
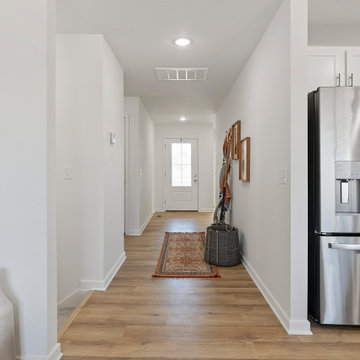
Hall of the Charleston Basement floor plan by Trendsetter Homes. Shows a glimpse of the seamless open-concept layout Features GE® appliances, and soft-close cabinet doors.

 Above View Inc
The quaint little lobby at Queen's Gate Condo in Charleston, SC is adorned with ABOVE VIEW's Egg & Dart Ceiling Tile (TL-0010). The coffered ceiling tile helps to lift the ceiling and highlight the area.
http://www.aboveview.com/Coffered-Egg-Dart-p/tl-0010.htm


 Foley & Stinnette Interior Design
Rick McKee
Inspiration for a mid-sized timeless medium tone wood floor kitchen/dining room combo remodel with a standard fireplace and beige walls
Inspiration for a mid-sized timeless medium tone wood floor kitchen/dining room combo remodel with a standard fireplace and beige walls

 Cassoni Furniture & Accessories
- CHARLESTON SUSPENSION LAMP. Pendant lamp with mirror base and polished stainless steel structure. Equipped with halogen bulbs: 200 W/ 300 W. Murano glass sticks available in transparent, black and aquamarine finish.
41’’3/8W x 10''1/4D x 106''1/4H.
https://cassoni.com/Charleston-Suspension-Lamp-01
- GRAN CANAL TABLE. Tempered extra-clear glass top 5/8’’ thick. without bevel.
78’’3/4W x 39’’3/8D x 29’’1/2H rectangular with rounded corners.
https://cassoni.com/High-end-Italian-Designer-Gran-Canal-Table-Murano-01
- BASTIDE ARMCHAIR. Armchair with structure in black shiny lacquered wood. Covering: glore-valcana or leather.
24’’3/4W x 20’’7/8D x 39’’3/8H.
https://cassoni.com/High-End-Italian-Bastide-Armchair-01

 Of The Essence Design Build Paint
This kitchen ceiling was distressed and antiqued to compliment this beautiful historic home in Charleston.
Eclectic u-shaped eat-in kitchen photo with a drop-in sink, recessed-panel cabinets, distressed cabinets, granite countertops, white backsplash and ceramic backsplash
Eclectic u-shaped eat-in kitchen photo with a drop-in sink, recessed-panel cabinets, distressed cabinets, granite countertops, white backsplash and ceramic backsplash
 Trendsetter Homes
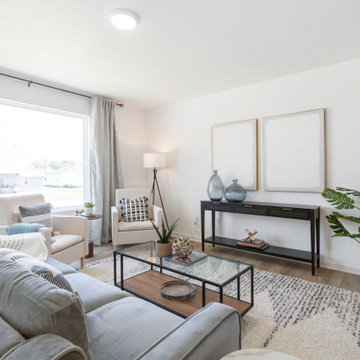
Open concept living area in The Charleston floor plan by Trendsetter Homes. Features stainless optional spc flooring.

 Artisan Signature Homes
Tim Furlong
Living room - traditional dark wood floor living room idea in Louisville with gray walls and a standard fireplace
Living room - traditional dark wood floor living room idea in Louisville with gray walls and a standard fireplace
 Trendsetter Homes
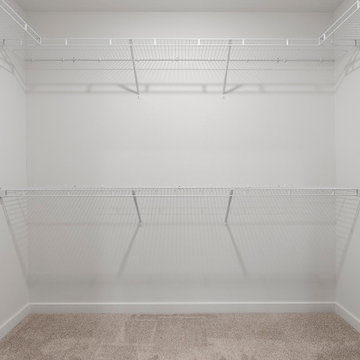
Walk-in closet of the Charleston Basement floor plan by Trendsetter homes. Features spacious shelving and optional carpet flooring.
 Schumacher Homes
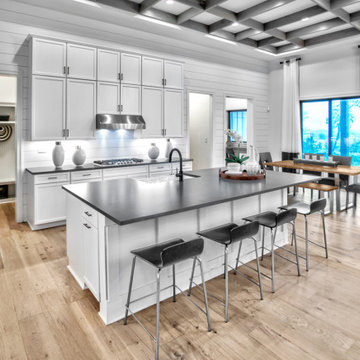
Built by Schumacher Homes, America's Largest Custom Home Builder, this stunning Charleston Modern Farmhouse model home in Louisville, Kentucky, effortlessly balances classic rustic architecture with contemporary modern design elements. As one of our most popular customizable floor plans, the Charleston open-concept layout maximizes both smart storage and everyday livability. The heart of the home features a gourmet chef’s kitchen equipped with expansive counter space, a large central island to gather around, and a massive walk-in pantry that ensures a highly organized, clutter-free workspace. Elevating the culinary space, a spectacular custom feature ceiling provides a classic, timeless architectural detail that serves as a gorgeous focal point above the kitchen island. For the remote professional, a dedicated home office is outfitted with beautiful custom built-in cabinets and open shelving, creating a productive, stylish, and organized work-from-home space.
Tucked away off the main living zone, a quiet pocket office offers additional organization space just before leading into the private owner's retreat. This primary suite serves as the ultimate sanctuary, boasting two large walk-in closets and a deluxe owner's bath designed with an oversized custom tile walk-in shower—offering a spa-like escape right at home. Designed with a split-bedroom layout to maximize privacy, the additional spacious bedrooms sit on the opposite side of the home, ensuring children or guests enjoy their own dedicated space. Blending highly sought-after modern farmhouse curb appeal with custom interior craftsmanship, this home provides endless inspiration for families looking to build their dream home.
 Lily Ann Cabinets
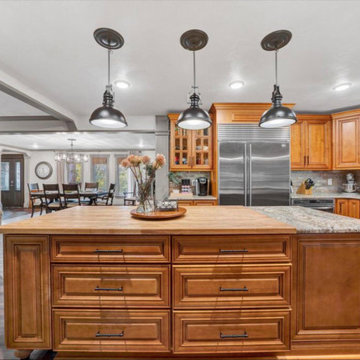
' Charleston Toffee is a stunning cabinetry option that adds warmth and elegance to any space. The rich toffee finish brings a touch of traditional charm, while the raised panel design adds depth and sophistication. These cabinets are crafted with high-quality materials and meticulous attention to detail, ensuring durability and longevity.

106