
Search results for "Charleston" in Home Design Ideas

 Charleston Home + Design Mag
Patrick Brickman & Colin Voigt
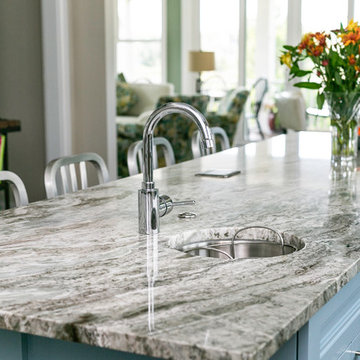
Trendy l-shaped dark wood floor enclosed kitchen photo in Charleston with blue cabinets, marble countertops, an island, a farmhouse sink and recessed-panel cabinets
Trendy l-shaped dark wood floor enclosed kitchen photo in Charleston with blue cabinets, marble countertops, an island, a farmhouse sink and recessed-panel cabinets
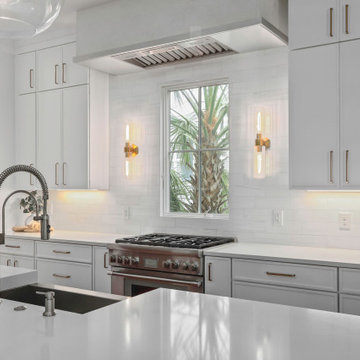


 Lanson B. Jones & Co, Inc.
View of house from back entrance.
Design ideas for a traditional landscaping in Houston.
Design ideas for a traditional landscaping in Houston.
Find the right local pro for your project


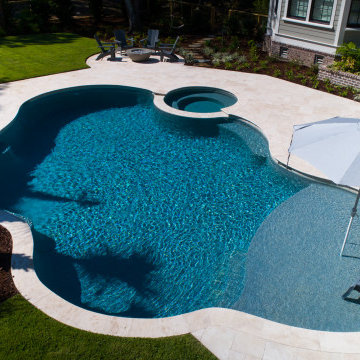
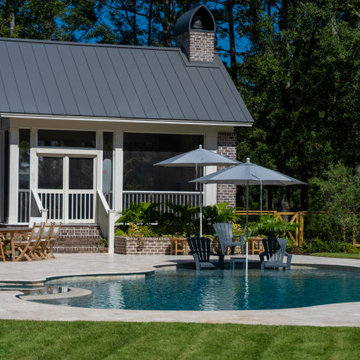
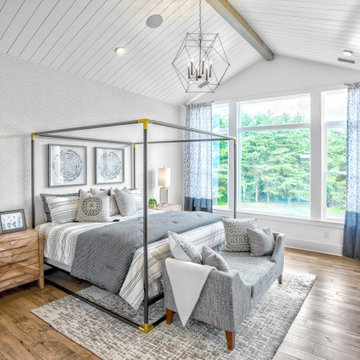
 Schumacher Homes
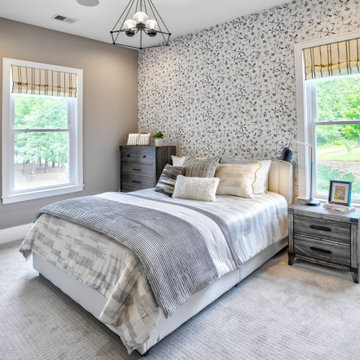
Built by Schumacher Homes, America's Largest Custom Home Builder, this stunning Charleston II American Tradition in Greenville, South Carolina, effortlessly balances traditional architectural details with modern elements. Based on one of our most popular floor plans, the Charleston II offers increased square footage and abundant storage solutions tailored for modern living. The heart of the home is an expansive, open-concept great room defined by classic wall paneling details and a custom iron railing that perfectly completes the home’s refined traditional style. This grand living space flows seamlessly into a chef-ready kitchen equipped with generous counter space, a large central island to gather around, and a giant walk-in pantry. To manage busy family schedules, an oversized laundry and mudroom zone has been upgraded with dramatic floor-to-ceiling tile, a custom bench locker, and integrated coat hooks to keep the home perfectly organized.
The thoughtful layout continues with a perfectly placed pocket office, offering a quiet, dedicated space to organize daily tasks or work from home. This pocket office leads gracefully into the luxurious owner’s retreat, a private main-level sanctuary showcasing an expansive primary bath and two large walk-in closets. To elevate the primary suite's design aesthetic, the bedroom features a show-stopping beamed cathedral ceiling that adds striking verticality and architectural detail. A smart split-bedroom layout ensures ultimate privacy for the entire family, keeping the additional secondary bedrooms situated on the completely opposite side of the residence so everyone can enjoy their own independent space.
 Schumacher Homes
Built by Schumacher Homes, America's Largest Custom Home Builder, this stunning Charleston II American Tradition in Greenville, South Carolina, effortlessly balances traditional architectural details with modern elements. Based on one of our most popular floor plans, the Charleston II offers increased square footage and abundant storage solutions tailored for modern living. The heart of the home is an expansive, open-concept great room defined by classic wall paneling details and a custom iron railing that perfectly completes the home’s refined traditional style. This grand living space flows seamlessly into a chef-ready kitchen equipped with generous counter space, a large central island to gather around, and a giant walk-in pantry. To manage busy family schedules, an oversized laundry and mudroom zone has been upgraded with dramatic floor-to-ceiling tile, a custom bench locker, and integrated coat hooks to keep the home perfectly organized.
The thoughtful layout continues with a perfectly placed pocket office, offering a quiet, dedicated space to organize daily tasks or work from home. This pocket office leads gracefully into the luxurious owner’s retreat, a private main-level sanctuary showcasing an expansive primary bath and two large walk-in closets. To elevate the primary suite's design aesthetic, the bedroom features a show-stopping beamed cathedral ceiling that adds striking verticality and architectural detail. A smart split-bedroom layout ensures ultimate privacy for the entire family, keeping the additional secondary bedrooms situated on the completely opposite side of the residence so everyone can enjoy their own independent space.
 NationServe of Missoula
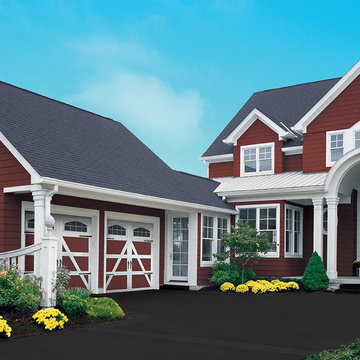
9x8 R10 Charleston, custom painted with white overlays, 12 window arched glass and standard decorative hardware. The most stylish and versatile carriage house steel door on the market. Insulted, windsafe, detailed construction, pinch resistant door panels, and torquemaster plus counterbalance.
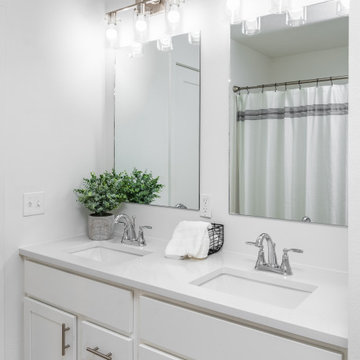
 Trendsetter Homes
Bathroom of the Charleston floor plan by Trendsetter Homes. Features a double vanity and Moen® plumbing fixtures as a standard inclusion in every Trendsetter home.
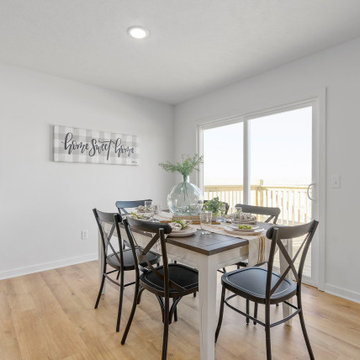 Trendsetter Homes
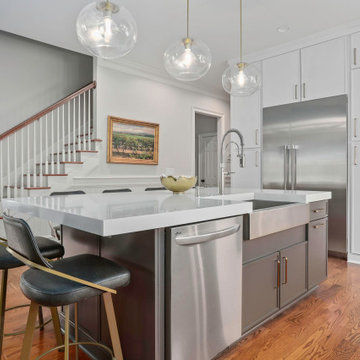
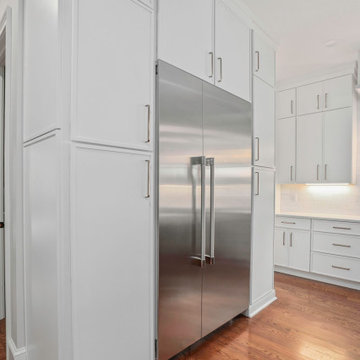
Open concept dining area in The Charleston floor plan by Trendsetter Homes. Seamless flow from the dining area to dining to the kitchen shown with our optional SPC flooring.
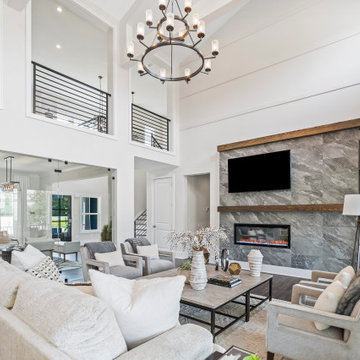 Schumacher Homes
Built by Schumacher Homes, America's Largest Custom Home Builder, this captivating Abigail Coastal in Charleston, South Carolina, effortlessly balances classic architectural elegance with relaxed coastal charm.
Spanning a thoughtfully detailed 3,243 square feet, the 4-bedroom, 2.5-bathroom layout is anchored by an expansive main living area that naturally extends outdoors. A massive 24' x 11' rear covered porch serves as a true outdoor living room, offering the ultimate setting for alfresco dining and entertaining guests in the coastal breeze.
Upstairs, the home transitions into a private family zone. The secondary bedrooms feature independent walk-in closets and share a highly functional Jack-and-Jill bath layout. Positioned perfectly alongside the primary owner's retreat, an adjacent junior suite offers exceptional versatility—easily adapting into a nursery, private sitting room, or a dedicated lounge for older children.
 Lanson B. Jones & Co, Inc.
Side view of finial fountain.
Inspiration for a traditional landscaping in Houston.
Inspiration for a traditional landscaping in Houston.

 LITN Home Improvements LLC
Converted a home office into a full custom bathroom in downtown Charleston. Project included full demo, new plumbing and electrical, and added floor joists for support. Built a tiled walk-in shower with Kerdi waterproofing, glass door, and niche. Installed new vanity, tile flooring with marble threshold, and a pocket door connecting to the bedroom. Finished with fresh paint and trim to match the home’s original character.

 Lanson B. Jones & Co, Inc.
Side view of finial fountain.
Photo of a traditional landscaping in Houston.
Photo of a traditional landscaping in Houston.
 Lanson B. Jones & Co, Inc.
Close up of white Crepe Myrtle bloom.
This is an example of a traditional landscaping in Houston.
This is an example of a traditional landscaping in Houston.
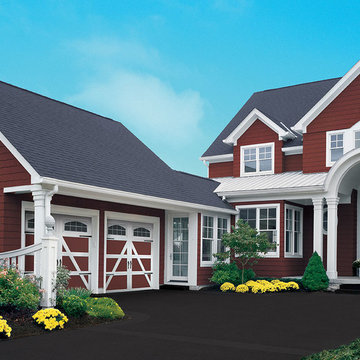
 NationServe of Peoria
9x8 R10 Charleston, custom painted with white overlays, 12 window arched glass and standard decorative hardware. The most stylish and versatile carriage house steel door on the market. Insulted, windsafe, detailed construction, pinch resistant door panels, and torquemaster plus counterbalance.
110