
Search results for "Charleston" in Home Design Ideas
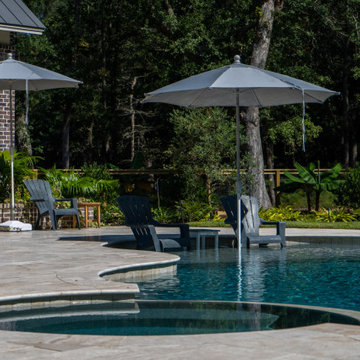


 Interiors by Herlong
Example of a beach style medium tone wood floor bedroom design in Charleston with white walls

 Arnett Construction and Arnett Custom Homes, LLC
Inspiration for a mid-sized cottage medium tone wood floor living room remodel in Charleston with white walls, a standard fireplace, a brick fireplace and no tv
Find the right local pro for your project

 Deb Shababy
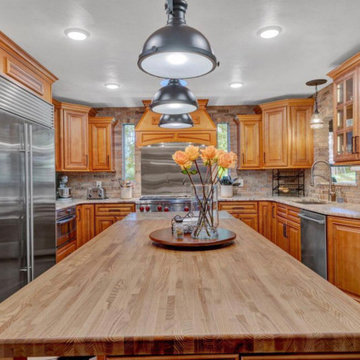
To evoke a Charleston vibe in this kitchen, a brick and mortar backsplash in earthy tones was installed to compliment the rich wood stained cabinetry. Lantern pendant lights were selected for over the 8-foot island. New quartz countertops completed this kitchen update.
 Lily Ann Cabinets
' Charleston Toffee is a stunning cabinetry option that adds warmth and elegance to any space. The rich toffee finish brings a touch of traditional charm, while the raised panel design adds depth and sophistication. These cabinets are crafted with high-quality materials and meticulous attention to detail, ensuring durability and longevity.

 Lanson B. Jones & Co, Inc.
Entrance to side yard.
Design ideas for a traditional landscaping in Houston.
Design ideas for a traditional landscaping in Houston.
 Above View Inc
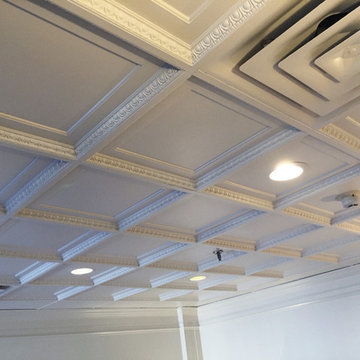
The quaint little lobby at Queen's Gate Condo in Charleston, SC is adorned with ABOVE VIEW's Egg & Dart Ceiling Tile (TL-0010). The coffered ceiling tile helps to lift the ceiling and highlight the area.
http://www.aboveview.com/Coffered-Egg-Dart-p/tl-0010.htm

 Schumacher Homes
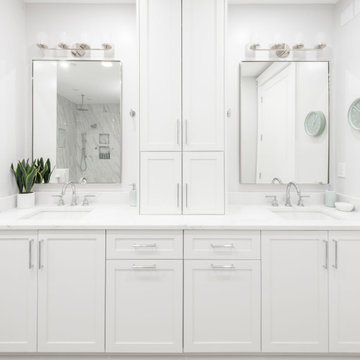
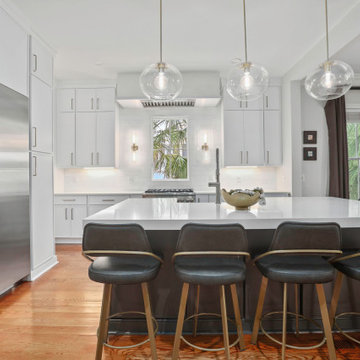
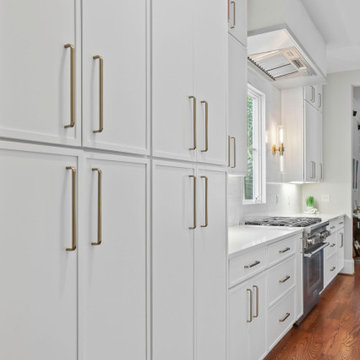
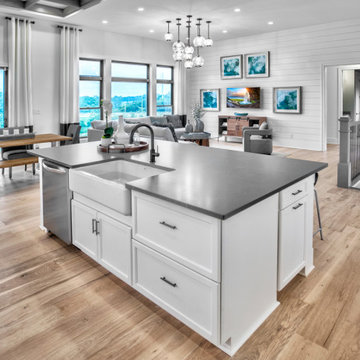
Built by Schumacher Homes, America's Largest Custom Home Builder, this stunning Charleston Modern Farmhouse model home in Louisville, Kentucky, effortlessly balances classic rustic architecture with contemporary modern design elements. As one of our most popular customizable floor plans, the Charleston open-concept layout maximizes both smart storage and everyday livability. The heart of the home features a gourmet chef’s kitchen equipped with expansive counter space, a large central island to gather around, and a massive walk-in pantry that ensures a highly organized, clutter-free workspace. Elevating the culinary space, a spectacular custom feature ceiling provides a classic, timeless architectural detail that serves as a gorgeous focal point above the kitchen island. For the remote professional, a dedicated home office is outfitted with beautiful custom built-in cabinets and open shelving, creating a productive, stylish, and organized work-from-home space.
Tucked away off the main living zone, a quiet pocket office offers additional organization space just before leading into the private owner's retreat. This primary suite serves as the ultimate sanctuary, boasting two large walk-in closets and a deluxe owner's bath designed with an oversized custom tile walk-in shower—offering a spa-like escape right at home. Designed with a split-bedroom layout to maximize privacy, the additional spacious bedrooms sit on the opposite side of the home, ensuring children or guests enjoy their own dedicated space. Blending highly sought-after modern farmhouse curb appeal with custom interior craftsmanship, this home provides endless inspiration for families looking to build their dream home.

 J. Jilich Design & Associates
Off the kitchen and overlooking the pool, the porch was remodeled into an office and cozy sunroom; it quickly became the grandchildren's favorite hangout. Sunbrella fabrics provide protection against sun and sticky hands.
Featured in Charleston Style + Design, Winter 2013
Holger Photography


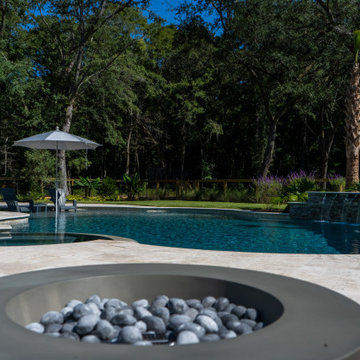

 ar-chi-tecture, llc
Danielle Gilbert
Inspiration for a mid-sized timeless two-story exterior home remodel
Inspiration for a mid-sized timeless two-story exterior home remodel
 Trendsetter Homes
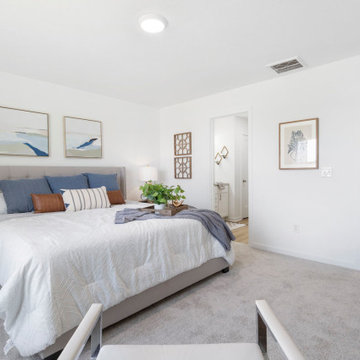
Primary suite of the Charleston floor plan by Trendsetter Homes. Features en-suite bathroom and connecting walk-in closet.

 Advanced Cabinet Concepts
T. Nicholas
Example of a large classic u-shaped porcelain tile eat-in kitchen design in Phoenix with an undermount sink, raised-panel cabinets, white cabinets, granite countertops, multicolored backsplash, glass sheet backsplash, stainless steel appliances and a peninsula
Example of a large classic u-shaped porcelain tile eat-in kitchen design in Phoenix with an undermount sink, raised-panel cabinets, white cabinets, granite countertops, multicolored backsplash, glass sheet backsplash, stainless steel appliances and a peninsula

 Outdoor Lighting Perspectives of Charleston SC
Charleston path lighting creates safer spaces and warmer invitations.
107