
Search results for "Charleston" in Home Design Ideas


 Lanson B. Jones & Co, Inc.
Hardscape patio is lined with natural Bull Rock. Steel edging separates the Dwarf Monkey Grass (which serves as ground cover beneath the Crepe Myrtle Tree).

 Sheedy Watts Design
Our Marsh House was designed as a smallish part-year vacation home that reinterpreted the historic side-porch-entry Charleston townhouse. The roof is an abstract folded form to express the feeling of the canopies of trees on site. Materials like stained cedar and a grey zinc alloy roof blend the home with the marsh grass and Spanish moss native to the coast.
Find the right local pro for your project

 Kate Roos Design LLC
The sensible Belgian aesthetic used in the space compliments the more ornate architecture of this historic home.
Example of a large l-shaped porcelain tile eat-in kitchen design in Minneapolis with an undermount sink, recessed-panel cabinets, gray cabinets, marble countertops, gray backsplash, ceramic backsplash, colored appliances and an island
Example of a large l-shaped porcelain tile eat-in kitchen design in Minneapolis with an undermount sink, recessed-panel cabinets, gray cabinets, marble countertops, gray backsplash, ceramic backsplash, colored appliances and an island

 Outdoor Lighting Perspectives of Charleston SC
Charleston pool area lighting increases safety around your pool, steps and edges while creating a perfectly relaxing atmosphere.


 User
Mid-sized transitional freestanding desk medium tone wood floor and brown floor study room photo in Dallas with beige walls
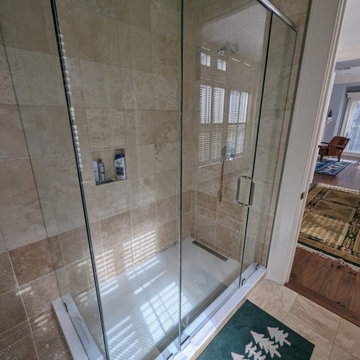


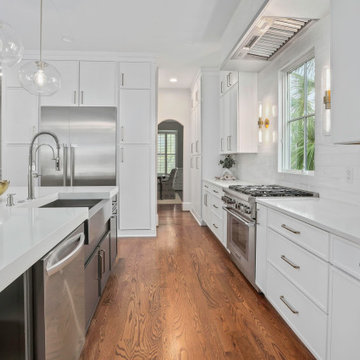

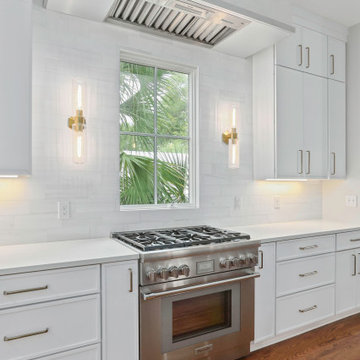
 Outdoor Lighting Perspectives of Charleston SC
Charleston path lighting creates safer spaces and warmer invitations.
 Schumacher Homes
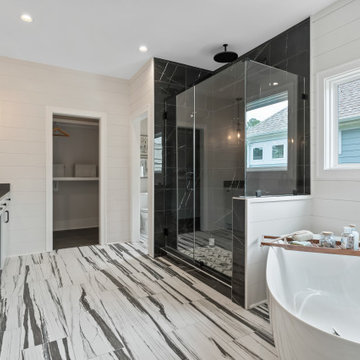
Built by Schumacher Homes, America's Largest Custom Home Builder, this captivating Abigail Coastal in Charleston, South Carolina, effortlessly balances classic architectural elegance with relaxed coastal charm.
Spanning a thoughtfully detailed 3,243 square feet, the 4-bedroom, 2.5-bathroom layout is anchored by an expansive main living area that naturally extends outdoors. A massive 24' x 11' rear covered porch serves as a true outdoor living room, offering the ultimate setting for alfresco dining and entertaining guests in the coastal breeze.
Upstairs, the home transitions into a private family zone. The secondary bedrooms feature independent walk-in closets and share a highly functional Jack-and-Jill bath layout. Positioned perfectly alongside the primary owner's retreat, an adjacent junior suite offers exceptional versatility—easily adapting into a nursery, private sitting room, or a dedicated lounge for older children.

 Deb Shababy
To evoke a Charleston vibe in this kitchen, a brick and mortar backsplash in earthy tones was installed to compliment the rich wood stained cabinetry. Lantern pendant lights were selected for over the 8-foot island. New quartz countertops completed this kitchen update.

 Arnett Construction and Arnett Custom Homes, LLC
Inspiration for a mid-sized farmhouse wooden u-shaped staircase remodel in Charleston with wooden risers

 Advanced Cabinet Concepts
T. Nicholas
Eat-in kitchen - large traditional u-shaped porcelain tile eat-in kitchen idea in Phoenix with an undermount sink, raised-panel cabinets, white cabinets, granite countertops, multicolored backsplash, glass sheet backsplash, stainless steel appliances and a peninsula
Eat-in kitchen - large traditional u-shaped porcelain tile eat-in kitchen idea in Phoenix with an undermount sink, raised-panel cabinets, white cabinets, granite countertops, multicolored backsplash, glass sheet backsplash, stainless steel appliances and a peninsula
 Lanson B. Jones & Co, Inc.
Close up of natural cut stepping pads.
This is an example of a traditional landscaping in Houston.
This is an example of a traditional landscaping in Houston.


 Creative Door
9x8 R10 Charleston, custom painted with white overlays, 12 window arched glass and standard decorative hardware. The most stylish and versatile carriage house steel door on the market. Insulted, windsafe, detailed construction, pinch resistant door panels, and torquemaster plus counterbalance.
108