
Search results for "Charleston" in Home Design Ideas

 Advanced Cabinet Concepts
T. Nicholas
Eat-in kitchen - large traditional u-shaped porcelain tile eat-in kitchen idea in Phoenix with an undermount sink, raised-panel cabinets, white cabinets, granite countertops, multicolored backsplash, glass sheet backsplash, stainless steel appliances and a peninsula
Eat-in kitchen - large traditional u-shaped porcelain tile eat-in kitchen idea in Phoenix with an undermount sink, raised-panel cabinets, white cabinets, granite countertops, multicolored backsplash, glass sheet backsplash, stainless steel appliances and a peninsula
 Trendsetter Homes
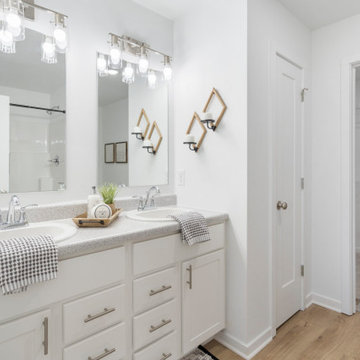
Primary bathroom of the Charleston floor plan by Trendsetter Homes. Features spacious connecting walk-in closet and double vanity.
 Schumacher Homes
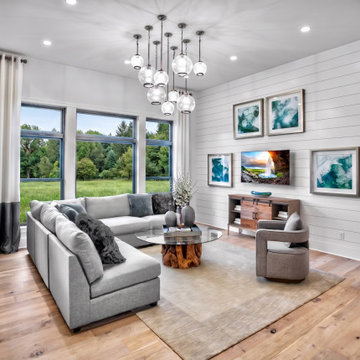
Built by Schumacher Homes, America's Largest Custom Home Builder, this stunning Charleston Modern Farmhouse model home in Louisville, Kentucky, effortlessly balances classic rustic architecture with contemporary modern design elements. As one of our most popular customizable floor plans, the Charleston open-concept layout maximizes both smart storage and everyday livability. The heart of the home features a gourmet chef’s kitchen equipped with expansive counter space, a large central island to gather around, and a massive walk-in pantry that ensures a highly organized, clutter-free workspace. Elevating the culinary space, a spectacular custom feature ceiling provides a classic, timeless architectural detail that serves as a gorgeous focal point above the kitchen island. For the remote professional, a dedicated home office is outfitted with beautiful custom built-in cabinets and open shelving, creating a productive, stylish, and organized work-from-home space.
Tucked away off the main living zone, a quiet pocket office offers additional organization space just before leading into the private owner's retreat. This primary suite serves as the ultimate sanctuary, boasting two large walk-in closets and a deluxe owner's bath designed with an oversized custom tile walk-in shower—offering a spa-like escape right at home. Designed with a split-bedroom layout to maximize privacy, the additional spacious bedrooms sit on the opposite side of the home, ensuring children or guests enjoy their own dedicated space. Blending highly sought-after modern farmhouse curb appeal with custom interior craftsmanship, this home provides endless inspiration for families looking to build their dream home.
Find the right local pro for your project

 Insulsteel LLC
Callie Cranford, Charleston Home + Design Magazine
Inspiration for a mid-sized galley dark wood floor and brown floor kitchen pantry remodel in Charleston with a farmhouse sink, beaded inset cabinets, white cabinets, granite countertops, gray backsplash, ceramic backsplash, stainless steel appliances, an island and gray countertops
Inspiration for a mid-sized galley dark wood floor and brown floor kitchen pantry remodel in Charleston with a farmhouse sink, beaded inset cabinets, white cabinets, granite countertops, gray backsplash, ceramic backsplash, stainless steel appliances, an island and gray countertops

 Outdoor Lighting Perspectives of Charleston SC
Charleston path lighting creates safer spaces and warmer invitations.

 Schumacher Homes
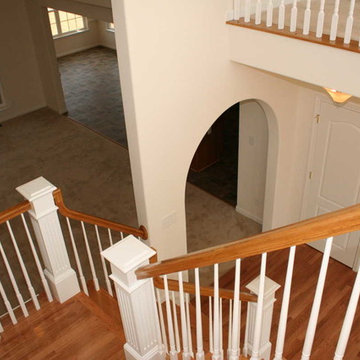
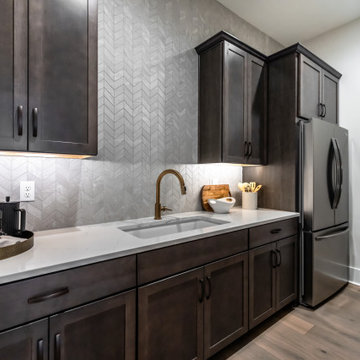
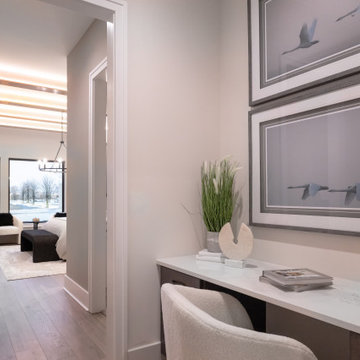
Built by Schumacher Homes, America's Largest Custom Home Builder, this stunning Charleston II Modern Farmhouse in Whitestown, Indiana, effortlessly balances classic architectural details with modern charm. Based on one of our most popular plans, the Charleston II maximizes spatial volume by increasing ceiling heights throughout both levels. The main living space boasts an expansive, open-concept floor plan featuring 10-foot ceilings throughout, which soar to a dramatic 12 feet across the central great room, kitchen, and bright morning room. Designed for seamless entertaining and effortless organization, the chef-ready kitchen is equipped with abundant counter space, a large central island to gather around, and a giant walk-in pantry. This dual-purpose pantry features a highly functional "messy kitchen" secondary prep zone, brilliantly engineered to keep cooking clutter, meal prep, and mess completely out of sight from the main living area.
The thoughtful layout continues with a perfectly placed pocket office, offering a quiet, dedicated space to organize daily tasks or work from home. This pocket office flows gracefully into the luxurious owner’s retreat, a private sanctuary showcasing an expansive primary bath and two large walk-in closets. To elevate the primary suite's design aesthetic, the bedroom features a show-stopping ceiling accented with custom stained wood beams—meticulously finished to match the flooring—with integrated hidden lighting to cast a warm, indirect glow. A smart split-bedroom floor plan ensures ultimate privacy for the entire family, keeping the additional secondary bedrooms situated on the opposite side of the residence so everyone can enjoy their own independent space.
 Schumacher Homes
Built by Schumacher Homes, America's Largest Custom Home Builder, this stunning Charleston II Modern Farmhouse in Whitestown, Indiana, effortlessly balances classic architectural details with modern charm. Based on one of our most popular plans, the Charleston II maximizes spatial volume by increasing ceiling heights throughout both levels. The main living space boasts an expansive, open-concept floor plan featuring 10-foot ceilings throughout, which soar to a dramatic 12 feet across the central great room, kitchen, and bright morning room. Designed for seamless entertaining and effortless organization, the chef-ready kitchen is equipped with abundant counter space, a large central island to gather around, and a giant walk-in pantry. This dual-purpose pantry features a highly functional "messy kitchen" secondary prep zone, brilliantly engineered to keep cooking clutter, meal prep, and mess completely out of sight from the main living area.
The thoughtful layout continues with a perfectly placed pocket office, offering a quiet, dedicated space to organize daily tasks or work from home. This pocket office flows gracefully into the luxurious owner’s retreat, a private sanctuary showcasing an expansive primary bath and two large walk-in closets. To elevate the primary suite's design aesthetic, the bedroom features a show-stopping ceiling accented with custom stained wood beams—meticulously finished to match the flooring—with integrated hidden lighting to cast a warm, indirect glow. A smart split-bedroom floor plan ensures ultimate privacy for the entire family, keeping the additional secondary bedrooms situated on the opposite side of the residence so everyone can enjoy their own independent space.
 Outdoor Lighting Perspectives of Charleston SC
Charleston architectural lighting enhances the look of your home at night by bringing out its details, textures and beauty.
Traditional exterior home idea in Charleston
Traditional exterior home idea in Charleston

 Lanson B. Jones & Co, Inc.
Top view of the courtyard greenery. From top to bottom: Japanese Yew, Hydrangeas, Japanese Boxwoods, Coleus.
Photo of a traditional landscaping in Houston.
Photo of a traditional landscaping in Houston.
 Lanson B. Jones & Co, Inc.
View of the courtyard from the side yard. Closely trimmed hedges of Japanese Yews and Boxwoods outline beds of hydrangeas and colorful Coleus.
This is an example of a traditional landscaping in Houston.
This is an example of a traditional landscaping in Houston.

 Sisalcarpet.com
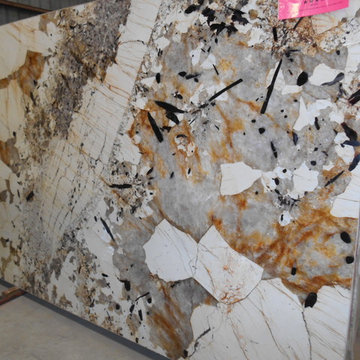
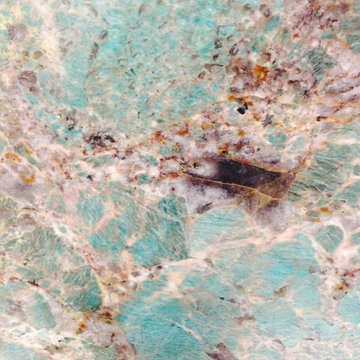
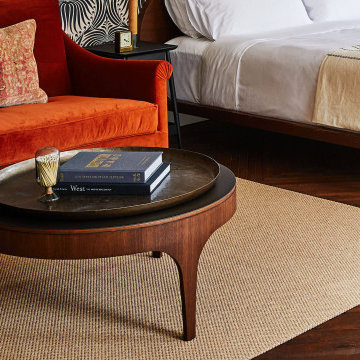
Langley (Honey) area rugs installed at the guest rooms of The Pinch Hotel in Charleston, South Carolina.
Eclectic carpeted and beige floor bedroom photo in Seattle with white walls
Eclectic carpeted and beige floor bedroom photo in Seattle with white walls
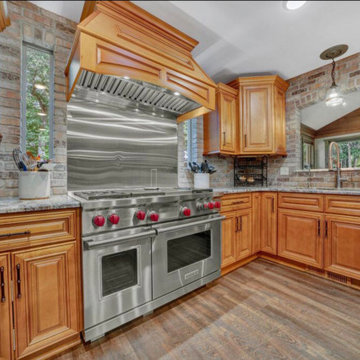
 Lily Ann Cabinets
' Charleston Toffee is a stunning cabinetry option that adds warmth and elegance to any space. The rich toffee finish brings a touch of traditional charm, while the raised panel design adds depth and sophistication. These cabinets are crafted with high-quality materials and meticulous attention to detail, ensuring durability and longevity.
 Advanced Cabinet Concepts
T. Nicholas
Eat-in kitchen - large traditional u-shaped porcelain tile eat-in kitchen idea in Phoenix with an undermount sink, raised-panel cabinets, white cabinets, granite countertops, multicolored backsplash, glass sheet backsplash, stainless steel appliances and a peninsula
Eat-in kitchen - large traditional u-shaped porcelain tile eat-in kitchen idea in Phoenix with an undermount sink, raised-panel cabinets, white cabinets, granite countertops, multicolored backsplash, glass sheet backsplash, stainless steel appliances and a peninsula

 Atlantic Stone
Elizabeth Newman Interior Design
Inspiration for a timeless bathroom remodel in Charleston
Inspiration for a timeless bathroom remodel in Charleston

 Nautilus Company, LLC
Notice the nice shower bench in the honed Calacatta marble.
Corner shower - transitional marble floor corner shower idea in Charleston with white walls
Corner shower - transitional marble floor corner shower idea in Charleston with white walls
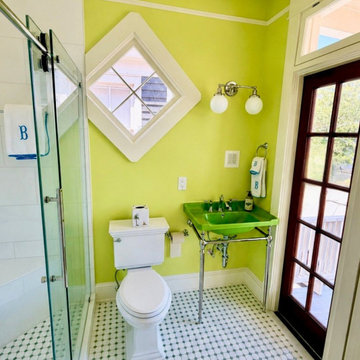
 LITN Home Improvements LLC
Converted a home office into a full custom bathroom in downtown Charleston. Project included full demo, new plumbing and electrical, and added floor joists for support. Built a tiled walk-in shower with Kerdi waterproofing, glass door, and niche. Installed new vanity, tile flooring with marble threshold, and a pocket door connecting to the bedroom. Finished with fresh paint and trim to match the home’s original character.
 Insulsteel LLC
Callie Cranford, Charleston Home + Design Magazine
Inspiration for a mid-sized galley dark wood floor and brown floor kitchen pantry remodel in Charleston with a farmhouse sink, beaded inset cabinets, white cabinets, granite countertops, gray backsplash, ceramic backsplash, stainless steel appliances, an island and gray countertops
Inspiration for a mid-sized galley dark wood floor and brown floor kitchen pantry remodel in Charleston with a farmhouse sink, beaded inset cabinets, white cabinets, granite countertops, gray backsplash, ceramic backsplash, stainless steel appliances, an island and gray countertops
111