
Search results for "Charleston" in Home Design Ideas


 Kathy Corbet Interiors
John Magor Photography
Example of a bedroom and mid-sized beach style gender-neutral carpeted and beige floor kids' bedroom design in Richmond with white walls
Example of a bedroom and mid-sized beach style gender-neutral carpeted and beige floor kids' bedroom design in Richmond with white walls
 Kathy Corbet Interiors
John Magor Photography
Kids' bedroom - bedroom and mid-sized coastal gender-neutral carpeted and beige floor kids' bedroom idea in Richmond with white walls
Kids' bedroom - bedroom and mid-sized coastal gender-neutral carpeted and beige floor kids' bedroom idea in Richmond with white walls
Find the right local pro for your project

 User
Kids' bedroom - bedroom and large transitional gender-neutral carpeted and beige floor kids' bedroom idea in Dallas with beige walls

 NationServe of Tempe
9x8 R10 Charleston, custom painted with white overlays, 12 window arched glass and standard decorative hardware. The most stylish and versatile carriage house steel door on the market. Insulted, windsafe, detailed construction, pinch resistant door panels, and torquemaster plus counterbalance.
 Kathy Corbet Interiors
John Magor Photography
Mid-sized beach style dark wood floor and brown floor hallway photo in Richmond with beige walls
Mid-sized beach style dark wood floor and brown floor hallway photo in Richmond with beige walls
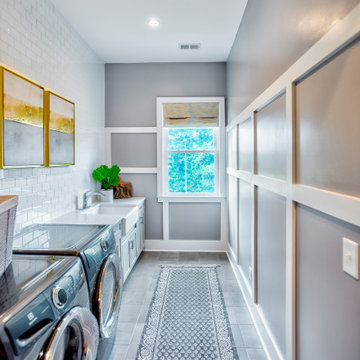
 Schumacher Homes
Built by Schumacher Homes, America's Largest Custom Home Builder, this stunning Charleston II American Tradition in Greenville, South Carolina, effortlessly balances traditional architectural details with modern elements. Based on one of our most popular floor plans, the Charleston II offers increased square footage and abundant storage solutions tailored for modern living. The heart of the home is an expansive, open-concept great room defined by classic wall paneling details and a custom iron railing that perfectly completes the home’s refined traditional style. This grand living space flows seamlessly into a chef-ready kitchen equipped with generous counter space, a large central island to gather around, and a giant walk-in pantry. To manage busy family schedules, an oversized laundry and mudroom zone has been upgraded with dramatic floor-to-ceiling tile, a custom bench locker, and integrated coat hooks to keep the home perfectly organized.
The thoughtful layout continues with a perfectly placed pocket office, offering a quiet, dedicated space to organize daily tasks or work from home. This pocket office leads gracefully into the luxurious owner’s retreat, a private main-level sanctuary showcasing an expansive primary bath and two large walk-in closets. To elevate the primary suite's design aesthetic, the bedroom features a show-stopping beamed cathedral ceiling that adds striking verticality and architectural detail. A smart split-bedroom layout ensures ultimate privacy for the entire family, keeping the additional secondary bedrooms situated on the completely opposite side of the residence so everyone can enjoy their own independent space.

 El Dorado Furniture
This room resembles one of those ultramodern hotel lobbies located at any metropolitan city. Electric meets royal blue in the Marvelous Charleston sofa, a tuxedo-style piece that features high arms and back and is upholstered in hand-rubbed top grain leather with chic tufted stitching details. Contrasting the blue, two Aviator chairs pair as “wingman” to create a marvelous setting. Dazzling top grain leather upholstery in snow white over a sturdy solid Birchwood construction with high density cushioning. A stainless steel frame hugs the back of the chair for a clever combination of materials. For a happy ending, the Swindell coffee table creates movement with the two steel pillars holding two clear tempered glass squares. Stainless steel pucks are fused to glass for a neat combination

 Outdoor Lighting Perspectives of Charleston SC
Charleston pool area lighting increases safety around your pool, steps and edges while creating a perfectly relaxing atmosphere.
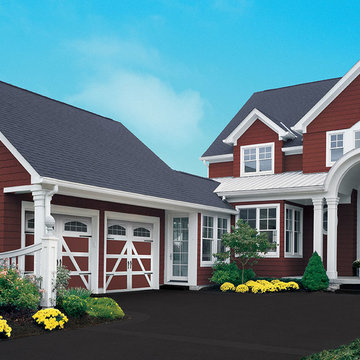
 NationServe of Columbus
9x8 R10 Charleston, custom painted with white overlays, 12 window arched glass and standard decorative hardware. The most stylish and versatile carriage house steel door on the market. Insulted, windsafe, detailed construction, pinch resistant door panels, and torquemaster plus counterbalance.

 Renaissance South Construction Co.
Holger Obenaus
Inspiration for a coastal light wood floor family room remodel in Charleston with gray walls and a wall-mounted tv
Inspiration for a coastal light wood floor family room remodel in Charleston with gray walls and a wall-mounted tv

 Lanson B. Jones & Co, Inc.
Close up of Confederate Jasmine on trellis.
Design ideas for a traditional landscaping in Houston.
Design ideas for a traditional landscaping in Houston.
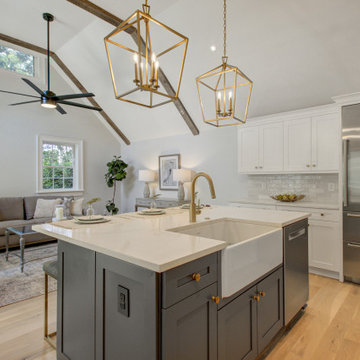


 HWC Custom Cabinetry
Downtown Charleston contemporary condo. HWC custom cabinetry, Black limba veneer, grain matched, custom blend grey stain. Stainless steel toe kick, toe kick lighting, above cabinet lighting, Nova Pro, Concealed washer & dryer, Quartz counters in back, gloss laminate counter at island.
 Lanson B. Jones & Co, Inc.
Top view of side yard detail.
Inspiration for a traditional landscaping in Houston.
Inspiration for a traditional landscaping in Houston.

 Advanced Cabinet Concepts
T. Nicholas
Eat-in kitchen - large traditional u-shaped porcelain tile eat-in kitchen idea in Phoenix with an undermount sink, raised-panel cabinets, white cabinets, granite countertops, multicolored backsplash, glass sheet backsplash, stainless steel appliances and a peninsula
Eat-in kitchen - large traditional u-shaped porcelain tile eat-in kitchen idea in Phoenix with an undermount sink, raised-panel cabinets, white cabinets, granite countertops, multicolored backsplash, glass sheet backsplash, stainless steel appliances and a peninsula
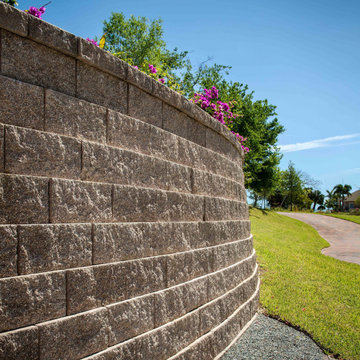
 Just Hardscape & Design
This featured Belgard tall retaining wall design showcases the strength, height, and craftsmanship of Belgard’s engineered wall systems. Offered through Just Hardscape & Design, a division of Express Sunrooms of Charleston, this structure demonstrates how retaining walls can provide essential support while adding depth and definition to outdoor spaces. The elevated design uses Belgard’s durable materials to ensure long-lasting stability and a refined appearance that complements the surrounding Lowcountry landscape.

 Charleston Home + Design Mag
Patrick Brickman & Colin Voigt
Mountain style enclosed dark wood floor living room photo in Charleston with a stone fireplace, a wall-mounted tv, white walls and a ribbon fireplace
Mountain style enclosed dark wood floor living room photo in Charleston with a stone fireplace, a wall-mounted tv, white walls and a ribbon fireplace
 Charleston Home + Design Mag
Patrick Brickman & Colin Voigt
Inspiration for a modern master white tile and subway tile light wood floor double shower remodel in Charleston with white walls, a drop-in sink, flat-panel cabinets, black cabinets and quartz countertops
Inspiration for a modern master white tile and subway tile light wood floor double shower remodel in Charleston with white walls, a drop-in sink, flat-panel cabinets, black cabinets and quartz countertops

 Sandra Ericksen Design
Mid-sized elegant l-shaped light wood floor kitchen photo in Charleston with a farmhouse sink, shaker cabinets, white cabinets, solid surface countertops, white backsplash, subway tile backsplash, stainless steel appliances and an island
112