
Search results for "Chasing vanity" in Home Design Ideas

 Jennifer Gilmer Kitchen & Bath
Chevy Chase, Maryland Transitional Bathroom Design by #JenniferGilmer.
http://www.gilmerkitchens.com/
 Jennifer Gilmer Kitchen & Bath
Chevy Chase, Maryland Transitional Bathroom Design by #JenniferGilmer.
http://www.gilmerkitchens.com/
 Jennifer Gilmer Kitchen & Bath
Chevy Chase, Maryland Transitional Bathroom Design by #JenniferGilmer.
http://www.gilmerkitchens.com/
Find the right local pro for your project
 Jennifer Gilmer Kitchen & Bath
Chevy Chase, Maryland Transitional Bathroom Design by #JenniferGilmer.
http://www.gilmerkitchens.com/
 Jennifer Gilmer Kitchen & Bath
Chevy Chase, Maryland Transitional Bathroom Design by #JenniferGilmer.
http://www.gilmerkitchens.com/
 Jennifer Gilmer Kitchen & Bath
Chevy Chase, Maryland Transitional Bathroom Design by #JenniferGilmer.
http://www.gilmerkitchens.com/


Sponsored
Sunbury, OH

J.Holderby - Renovations
Franklin County's Leading General Contractors - 2X Best of Houzz!


 Ballard + Mensua Architecture
Michael Geissinger photographer. www.mikegphotos.com
Inspiration for a mid-sized timeless green tile and stone tile marble floor claw-foot bathtub remodel in DC Metro with an undermount sink, beaded inset cabinets, marble countertops, a two-piece toilet, green walls and blue cabinets
Inspiration for a mid-sized timeless green tile and stone tile marble floor claw-foot bathtub remodel in DC Metro with an undermount sink, beaded inset cabinets, marble countertops, a two-piece toilet, green walls and blue cabinets
 TATCOR DESIGN BUILD
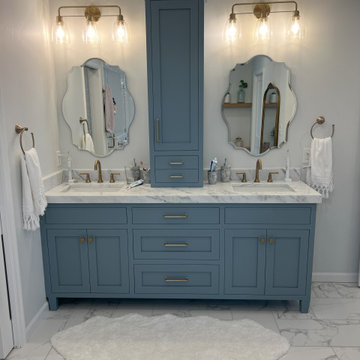
Complete 2nd floor architectural and interior design driven renovation of a Concord Chase Home in Glen Mills. Various floor plans were considered to add a new primary suite where the loft was. Fitting in the new closets was tricky and worked out great with access to the new large primary bathroom with a freestanding tub and large shower. The elegant glass chandelier accents the custom vanity with a 3" thick marble top. The previous primary suite was modified some the growing girls could share the newly renovated bathroom. A new 2nd floor laundry was added along with mudroom off the kitchen
 TATCOR DESIGN BUILD
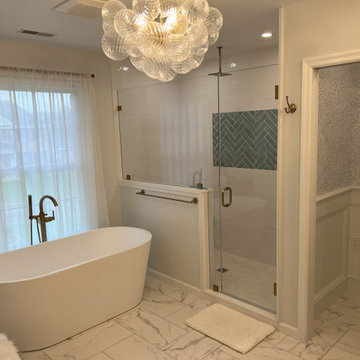
Complete 2nd floor architectural and interior design driven renovation of a Concord Chase Home in Glen Mills. Various floor plans were considered to add a new primary suite where the loft was. Fitting in the new closets was tricky and worked out great with access to the new large primary bathroom with a freestanding tub and large shower. The elegant glass chandelier accents the custom vanity with a 3" thick marble top. The previous primary suite was modified some the growing girls could share the newly renovated bathroom. A new 2nd floor laundry was added along with mudroom off the kitchen
 TATCOR DESIGN BUILD
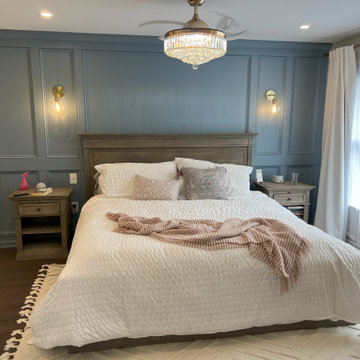
Complete 2nd floor architectural and interior design driven renovation of a Concord Chase Home in Glen Mills. Various floor plans were considered to add a new primary suite where the loft was. Fitting in the new closets was tricky and worked out great with access to the new large primary bathroom with a freestanding tub and large shower. The elegant glass chandelier accents the custom vanity with a 3" thick marble top. The previous primary suite was modified some the growing girls could share the newly renovated bathroom. A new 2nd floor laundry was added along with mudroom off the kitchen
 TATCOR DESIGN BUILD
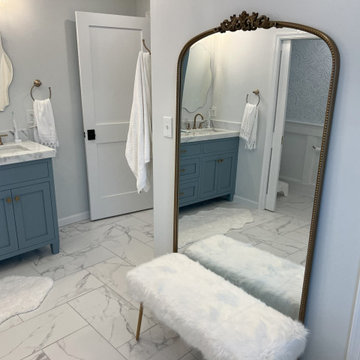
Complete 2nd floor architectural and interior design driven renovation of a Concord Chase Home in Glen Mills. Various floor plans were considered to add a new primary suite where the loft was. Fitting in the new closets was tricky and worked out great with access to the new large primary bathroom with a freestanding tub and large shower. The elegant glass chandelier accents the custom vanity with a 3" thick marble top. The previous primary suite was modified some the growing girls could share the newly renovated bathroom. A new 2nd floor laundry was added along with mudroom off the kitchen

Sponsored
Sunbury, OH
J.Holderby - Renovations
Franklin County's Leading General Contractors - 2X Best of Houzz!
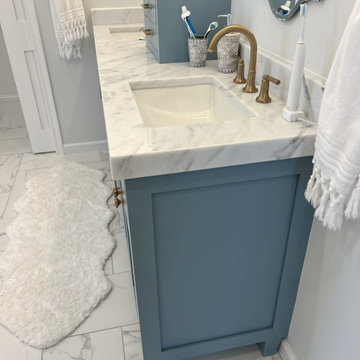 TATCOR DESIGN BUILD
Complete 2nd floor architectural and interior design driven renovation of a Concord Chase Home in Glen Mills. Various floor plans were considered to add a new primary suite where the loft was. Fitting in the new closets was tricky and worked out great with access to the new large primary bathroom with a freestanding tub and large shower. The elegant glass chandelier accents the custom vanity with a 3" thick marble top. The previous primary suite was modified some the growing girls could share the newly renovated bathroom. A new 2nd floor laundry was added along with mudroom off the kitchen
 Ballard + Mensua Architecture
Michael Geissinger photographer. www.mikegphotos.com
Large elegant white tile and stone tile marble floor claw-foot bathtub photo in DC Metro with an undermount sink, beaded inset cabinets, medium tone wood cabinets, marble countertops, a two-piece toilet and white walls
Large elegant white tile and stone tile marble floor claw-foot bathtub photo in DC Metro with an undermount sink, beaded inset cabinets, medium tone wood cabinets, marble countertops, a two-piece toilet and white walls
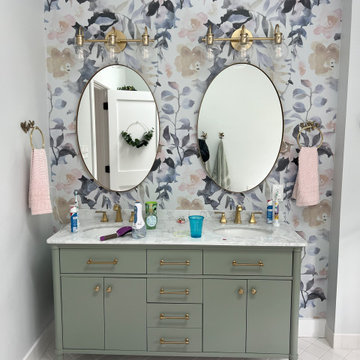 TATCOR DESIGN BUILD
Complete 2nd floor architectural and interior design driven renovation of a Concord Chase Home in Glen Mills. Various floor plans were considered to add a new primary suite where the loft was. Fitting in the new closets was tricky and worked out great with access to the new large primary bathroom with a freestanding tub and large shower. The elegant glass chandelier accents the custom vanity with a 3" thick marble top. The previous primary suite was modified some the growing girls could share the newly renovated bathroom. A new 2nd floor laundry was added along with mudroom off the kitchen

 Z&P Construction, Inc.
Inspiration for a mid-sized 3/4 dark wood floor drop-in bathtub remodel in DC Metro with shaker cabinets, red cabinets, a two-piece toilet, white walls, a vessel sink and marble countertops



 Janet Shea Interiors
Inspiration for a coastal blue tile and white tile beige floor and single-sink alcove bathtub remodel in Boston with shaker cabinets, medium tone wood cabinets, white walls, an undermount sink, a hinged shower door, white countertops and a freestanding vanity

 Tobi Fairley Interior Design
Walls are Phiiip Jeffries wallpaper, sconce is Barnlight Electric,
Powder room - transitional marble floor powder room idea in Little Rock with an undermount sink, yellow walls and gray countertops
Powder room - transitional marble floor powder room idea in Little Rock with an undermount sink, yellow walls and gray countertops
 Ballard + Mensua Architecture
Michael Geissinger photographer. www.mikegphotos.com
Example of a large classic white tile and stone tile marble floor claw-foot bathtub design in DC Metro with an undermount sink, beaded inset cabinets, medium tone wood cabinets, marble countertops, a two-piece toilet and white walls
Example of a large classic white tile and stone tile marble floor claw-foot bathtub design in DC Metro with an undermount sink, beaded inset cabinets, medium tone wood cabinets, marble countertops, a two-piece toilet and white walls
2