
Search results for "Cheating" in Home Design Ideas
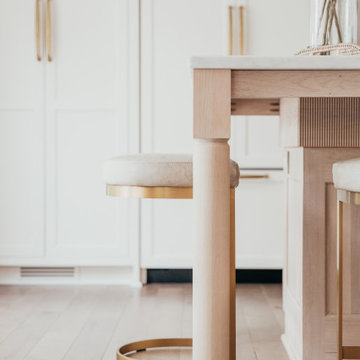
 Schlabach Wood Design
Kitchen - mid-sized transitional light wood floor kitchen idea in Cleveland with an integrated sink, flat-panel cabinets, white cabinets, quartz countertops, white backsplash, quartz backsplash, paneled appliances, an island and white countertops
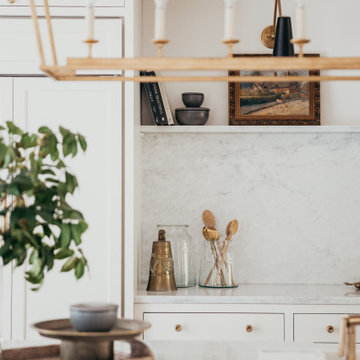 Schlabach Wood Design
Inspiration for a mid-sized transitional light wood floor kitchen remodel in Cleveland with an integrated sink, flat-panel cabinets, white cabinets, quartz countertops, white backsplash, quartz backsplash, paneled appliances, an island and white countertops


Find the right local pro for your project
 Mills Group
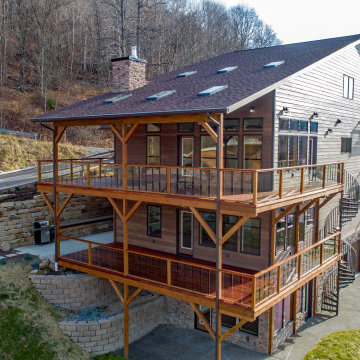
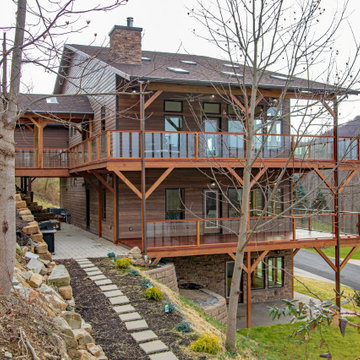
Mills Group partnered with the owner and builder to create this custom 5,400-square-foot home perched on a sloping site in the Mont Chateau Estates neighborhood in Cheat Lake, WV. Each level of this home is carefully designed with open living spaces and covered decks oriented toward the stunning view of Cheat Lake.
Planned for a large multi-generational family, the four levels of this home are all connected by a central stair and elevator. This unique design allows for separation and privacy. The creative placement of the house on the sloping site allows for two separate entrances and garages. The first two levels are accessed through a garage and front door on the ground level. A separate garage and entrance is located on the back of the house providing convenient access to levels three and four. The house has six bedrooms, eight bathrooms, and two open kitchen-dining-living areas. Heavy timber design is featured at the entrances, balconies, and the expansive, exterior decks.


 Scott Arthur Millwork & Cabinetry Ltd

Shaker style cabinets finished with 'Cheating Heart' lacquer
Large trendy u-shaped light wood floor eat-in kitchen photo in Edmonton with an undermount sink, shaker cabinets, white cabinets, granite countertops, white backsplash, brick backsplash, stainless steel appliances, an island and white countertops
Large trendy u-shaped light wood floor eat-in kitchen photo in Edmonton with an undermount sink, shaker cabinets, white cabinets, granite countertops, white backsplash, brick backsplash, stainless steel appliances, an island and white countertops
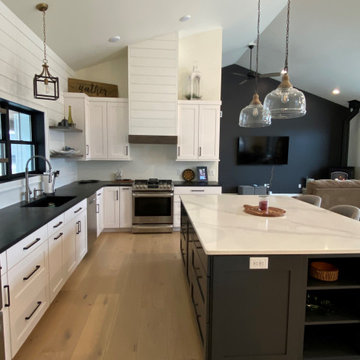
 Beyer Cabinets
Perimeter: Hard Maple painted (RTF White)
with Soapstone Countertops
Island: Hard Maple Painted (Cheating Heart)
with Quartz top (Calacatta Venice)

 Whitlock Builders
Mid-sized traditional gray two-story stone house exterior idea in Charlotte with a hip roof and a shingle roof


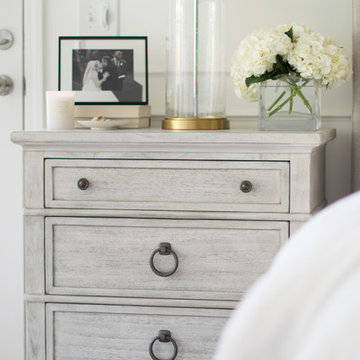


 SHED Architecture & Design
Mark Woods
Inspiration for a large contemporary backyard glass patio remodel in San Francisco with a hip roof, a tile roof, decking and no cover
Inspiration for a large contemporary backyard glass patio remodel in San Francisco with a hip roof, a tile roof, decking and no cover
 Mills Group
Mills Group partnered with the owner and builder to create this custom 5,400-square-foot home perched on a sloping site in the Mont Chateau Estates neighborhood in Cheat Lake, WV. Each level of this home is carefully designed with open living spaces and covered decks oriented toward the stunning view of Cheat Lake.
Planned for a large multi-generational family, the four levels of this home are all connected by a central stair and elevator. This unique design allows for separation and privacy. The creative placement of the house on the sloping site allows for two separate entrances and garages. The first two levels are accessed through a garage and front door on the ground level. A separate garage and entrance is located on the back of the house providing convenient access to levels three and four. The house has six bedrooms, eight bathrooms, and two open kitchen-dining-living areas. Heavy timber design is featured at the entrances, balconies, and the expansive, exterior decks.


 Scott Arthur Millwork & Cabinetry Ltd
Shaker style cabinets finished with 'Cheating Heart' lacquer
Eat-in kitchen - large contemporary u-shaped light wood floor eat-in kitchen idea in Edmonton with an undermount sink, shaker cabinets, white cabinets, granite countertops, white backsplash, brick backsplash, stainless steel appliances, an island and white countertops
Eat-in kitchen - large contemporary u-shaped light wood floor eat-in kitchen idea in Edmonton with an undermount sink, shaker cabinets, white cabinets, granite countertops, white backsplash, brick backsplash, stainless steel appliances, an island and white countertops

 Zahn Development, Inc.
Example of a trendy formal and open concept beige floor living room design in Miami with white walls

 Jon Andersen Interiors
Bob O'Connor
Alcove shower - mid-sized transitional 3/4 white tile and ceramic tile ceramic tile and gray floor alcove shower idea in Boston with an undermount sink, flat-panel cabinets, medium tone wood cabinets, solid surface countertops and purple walls
Alcove shower - mid-sized transitional 3/4 white tile and ceramic tile ceramic tile and gray floor alcove shower idea in Boston with an undermount sink, flat-panel cabinets, medium tone wood cabinets, solid surface countertops and purple walls

 Davis Kitchen & Tile
Cherry Cabinets with grey quartz countertops from Cambria in Galloway. Pearl AO 3x6 subway tile backsplash and Progress lights from Wayfair.com
Example of a large transitional u-shaped medium tone wood floor and brown floor eat-in kitchen design with an undermount sink, flat-panel cabinets, dark wood cabinets, quartz countertops, stainless steel appliances, two islands, gray backsplash, subway tile backsplash and gray countertops
Example of a large transitional u-shaped medium tone wood floor and brown floor eat-in kitchen design with an undermount sink, flat-panel cabinets, dark wood cabinets, quartz countertops, stainless steel appliances, two islands, gray backsplash, subway tile backsplash and gray countertops

 Woodhull
Urban l-shaped multicolored floor and exposed beam kitchen photo in Portland Maine with a drop-in sink, flat-panel cabinets, black cabinets, wood countertops, white backsplash, subway tile backsplash, stainless steel appliances, an island and brown countertops
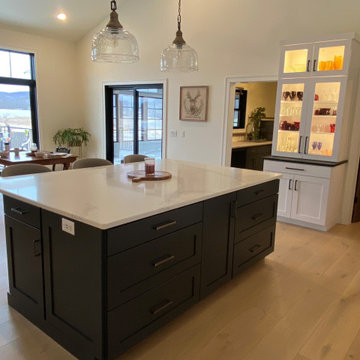 Beyer Cabinets
Perimeter: Hard Maple painted (RTF White)
with Soapstone Countertops
Island: Hard Maple Painted (Cheating Heart)
with Quartz top (Calacatta Venice)
19