
Search results for "Cheating" in Home Design Ideas



 Davis Kitchen & Tile
Cherry Cabinets with grey quartz countertops from Cambria in Galloway. Pearl AO 3x6 subway tile backsplash and Progress lights from Wayfair.com
Inspiration for a large transitional u-shaped medium tone wood floor and brown floor eat-in kitchen remodel with an undermount sink, flat-panel cabinets, dark wood cabinets, quartz countertops, stainless steel appliances, two islands, gray backsplash, subway tile backsplash and gray countertops
Inspiration for a large transitional u-shaped medium tone wood floor and brown floor eat-in kitchen remodel with an undermount sink, flat-panel cabinets, dark wood cabinets, quartz countertops, stainless steel appliances, two islands, gray backsplash, subway tile backsplash and gray countertops
Find the right local pro for your project
 Davis Kitchen & Tile
Cherry Cabinets with grey quartz countertops from Cambria in Galloway. Pearl AO 3x6 subway tile backsplash and Progress lights from Wayfair.com
Example of a large transitional u-shaped medium tone wood floor and brown floor eat-in kitchen design with an undermount sink, flat-panel cabinets, dark wood cabinets, quartz countertops, stainless steel appliances, two islands, gray backsplash, subway tile backsplash and gray countertops
Example of a large transitional u-shaped medium tone wood floor and brown floor eat-in kitchen design with an undermount sink, flat-panel cabinets, dark wood cabinets, quartz countertops, stainless steel appliances, two islands, gray backsplash, subway tile backsplash and gray countertops

Inspiration for a mediterranean master dark wood floor bedroom remodel in Los Angeles with beige walls and no fireplace

 Rachel Loewen Photography
Photo: Rachel Loewen © 2019 Houzz
Inspiration for a transitional medium tone wood floor and brown floor bedroom remodel in Chicago with black walls
Inspiration for a transitional medium tone wood floor and brown floor bedroom remodel in Chicago with black walls


 Swanson Homes
The gourmet chef’s kitchen is truly the centerpiece of the home with custom white cabinetry coupled with a richly stained quarter sawn oak accent to match the gorgeous wood floors and a navy/charcoal center island in the color “Cheating Heart” by Benjamin Moore, Qquartz countertops, Thermador appliances, beautiful marble subway tile backsplash, a butler's pantry and last but not least, beautiful brass light fixtures.

 Underwood Cabinetry
Quite the modern kitchen using slab door style on perimeter & island and a huge wall of shaker white oak cabinets with a light gray wash & white glaze. And we can't leave out the complementary butler's pantry and floating white oak shelves.

 Gonyea Custom Homes
Photography by Spacecrafting. Exercise floor and wall mirrors. Ceiling fan. Arched doorway.
Large transitional multiuse home gym photo in Minneapolis with white walls
Large transitional multiuse home gym photo in Minneapolis with white walls

 Anne Grice Interiors
Inspiration for a large contemporary formal and open concept carpeted and gray floor living room remodel in Denver with white walls, a corner fireplace, a stone fireplace and a wall-mounted tv
 Underwood Cabinetry
Quite the modern kitchen using slab door style on perimeter & island and a huge wall of shaker white oak cabinets with a light gray wash & white glaze. And we can't leave out the complementary butler's pantry and floating white oak shelves.
 Underwood Cabinetry
Quite the modern kitchen using slab door style on perimeter & island and a huge wall of shaker white oak cabinets with a light gray wash & white glaze. And we can't leave out the complementary butler's pantry and floating white oak shelves.
 Underwood Cabinetry
Quite the modern kitchen using slab door style on perimeter & island and a huge wall of shaker white oak cabinets with a light gray wash & white glaze. And we can't leave out the complementary butler's pantry and floating white oak shelves.

 Sasser Construction L.C.
Bedroom - mid-sized country guest carpeted bedroom idea with gray walls and no fireplace

 Underwood Cabinetry
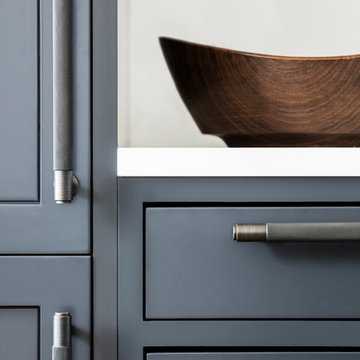
Quite the modern kitchen using slab door style on perimeter & island and a huge wall of shaker white oak cabinets with a light gray wash & white glaze. And we can't leave out the complementary butler's pantry and floating white oak shelves.
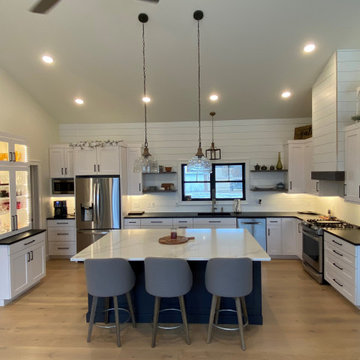
 Beyer Cabinets
Perimeter: Hard Maple painted (RTF White)
with Soapstone Countertops
Island: Hard Maple Painted (Cheating Heart)
with Quartz top (Calacatta Venice)
20