
Search results for "Checked spa" in Home Design Ideas
 ID.ology Interiors & Design

Walk-in Closet and bathroom to Master Suite
Large mountain style master white tile medium tone wood floor bathroom photo with white cabinets, gray walls, recessed-panel cabinets, a vessel sink, a hinged shower door and multicolored countertops
Large mountain style master white tile medium tone wood floor bathroom photo with white cabinets, gray walls, recessed-panel cabinets, a vessel sink, a hinged shower door and multicolored countertops
 Evolve Residential
Sean Litchfield

Hot tub - mid-sized coastal two-story wood and rectangular blue hot tub idea in Boston
Hot tub - mid-sized coastal two-story wood and rectangular blue hot tub idea in Boston
 Alderwood Landscape Architecture and Construction


Hoping to make better use of their large backyard, these homeowners contacted us for the wooden retreat of their dreams! With an outdoor swim spa, custom outdoor structure, and two fire pits, this luxury landscape provides the perfect "getaway."
Features that are unique to this property include a gorgeous palm tree, a crusher cone fire pit, and a custom-designed covered structure. The dog run was also added in such a place to be accessible from the enlarged deck, allowing for easy canine access.
Our clients are thrilled with their new backyard space! With it checking off each item on their list, they can now enjoy their outdoor entertaining space for years to come!
Find the right local pro for your project
 Mike Farley Pool Designer, SWD, ASLA

Texas swimming pool designer Mike Farley takes you to the design of a Colleyville residential Lazy River project that has already won multiple awards and was featured on HGTV "Cool Pools". This pool has it all - outdoor kitchen, multiple waterfalls, rain falls, bridges, an elevated spa on an island surrounded by the river, basketball, luxury cave, underwater speakers, and they converted a stall of the garage to make a bathroom with a dry sauna & walkin dual shower. Project is designed by Mike Farley and constructed by Claffey Pools. Check out Mike's Pool Tour Video series at FarleyPoolDesigns.com. Photo by Laura Farley
 Alderwood Landscape Architecture and Construction
Hoping to make better use of their large backyard, these homeowners contacted us for the wooden retreat of their dreams! With an outdoor swim spa, custom outdoor structure, and two fire pits, this luxury landscape provides the perfect "getaway."
Features that are unique to this property include a gorgeous palm tree, a crusher cone fire pit, and a custom-designed covered structure. The dog run was also added in such a place to be accessible from the enlarged deck, allowing for easy canine access.
Our clients are thrilled with their new backyard space! With it checking off each item on their list, they can now enjoy their outdoor entertaining space for years to come!

 Fiorito Interior Design
Like many California ranch homes built in the 1950s, this original master bathroom was not really a "master bath." My clients, who only three years ago purchased the home from the family of the original owner, were saddled with a small, dysfunctional space. Chief among the dysfunctions: a vanity only 30" high, and an inconveniently placed window that forced the too-low vanity mirror to reflect only the waist and partial torso--not the face--of anyone standing in front of it. They wanted not only a more spacious bathroom but a bedroom as well, so we worked in tandem with an architect and contractor to come up with a fantastic new space: a true Master Suite. In order to refine a design concept for the soon-to-be larger space, and thereby narrow down material choices, my clients and I had a brainstorming session: we spoke of an elegant Old World/ European bedroom and bathroom, a luxurious bath that would reference a Roman spa, and finally the idea of a Hammam was brought into the mix. We blended these ideas together in oil-rubbed bronze fixtures, and a tiny tile mosaic in beautiful Bursa Beige marble from Turkey and white Thassos marble from Greece. The new generously sized bathroom boasts a jetted soaking tub, a very large walk-in shower, a double-sided fireplace (facing the tub on the bath side), and a luxurious 8' long vanity with double sinks and a storage tower.
The vanity wall is covered with a mosaic vine pattern in a beautiful Bursa Beige marble from Turkey and white Thassos marble from Greece,. The custom Larson Juhl framed mirrors are flanked by gorgeous hand-wrought scones from Hubbardton Forge which echo the vine and leaf pattern in the mosaic. And the vanity itself features an LED strip in the toe-kick which allows one to see in the middle of the night without having to turn on a shockingly bright overhead fixture. At the other end of the master bath, a luxurious jetted tub nestles by a fireplace in the bay window area. Views of my clients' garden can be seen while soaking in bubbles. The over-sized walk-in shower features a paneled wainscoting effect which I designed in Crema Marfil marble. The vine mosaic continues in the shower, topped by green onyx squares. A rainshower head and a hand-held spray on a bar provides showering options. The shower floor slopes gently in one direction toward a hidden linear drain; this allows the floor to be read as a continuation of the main space, without being interrupted by a center drain.
photo by Bernardo Grijalva
 Traditions In Tile At Brier Creek
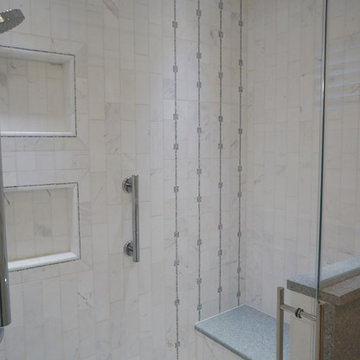
This bathroom is covered in Jeffrey Court's marble from the Park Place chapter. This product line offers a hint of color to coincide with the classic and elegant look of white and grey marble. Check out that detail! The outline of the square niches is unique. The different patterns this collection allows consistency with plenty of interest. Absolutely stunning!

Sponsored
Westerville, OH

Custom Home Works
Franklin County's Award-Winning Design, Build and Remodeling Expert
 Alderwood Landscape Architecture and Construction
Hoping to make better use of their large backyard, these homeowners contacted us for the wooden retreat of their dreams! With an outdoor swim spa, custom outdoor structure, and two fire pits, this luxury landscape provides the perfect "getaway."
Features that are unique to this property include a gorgeous palm tree, a crusher cone fire pit, and a custom-designed covered structure. The dog run was also added in such a place to be accessible from the enlarged deck, allowing for easy canine access.
Our clients are thrilled with their new backyard space! With it checking off each item on their list, they can now enjoy their outdoor entertaining space for years to come!
 Ryan Rosene Photography

Example of a small trendy gray tile gray floor powder room design in Orange County with black countertops, gray walls and a vessel sink
 Mayflower Construction Group
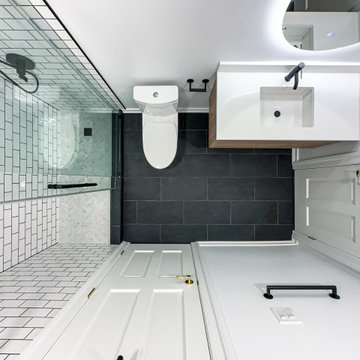
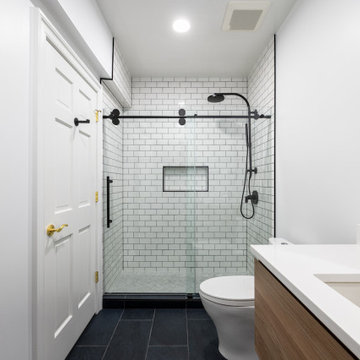
We all desire personal space to unwind and relax. By updating your bathroom, you can experience improved comfort and functionality, creating a more calming atmosphere.
Check out our newly renovated bathroom that is giving a modern spa-worthy vibes! Featuring subway tiles that beautifully complement the black fixtures and floor tile design - that is not just visually appealing, but are easy to maintain and clean.
Looking to update your kitchen or bathroom? Contact us to get your quote today!
https://mayflowerva.com/15-minute-phone-consultation/
#bathroom #bathroomrenovations #bathroomremodelings #bathroomideas #bathroomdesign #renovation #remodeling #renovationideas #remodelingideas #renovationdesigns #remodelingdesigns
 Hills & Grant
Lisa Petrol

Example of a large minimalist ceramic tile mudroom design in San Francisco with white walls and a light wood front door
Example of a large minimalist ceramic tile mudroom design in San Francisco with white walls and a light wood front door
 1364 Renovations
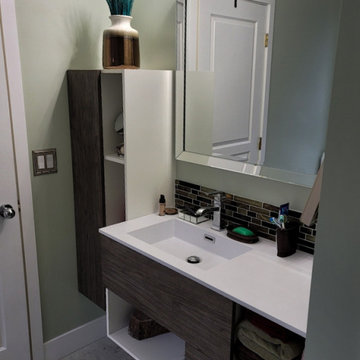
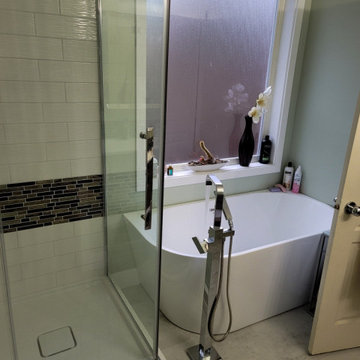
 This modern bathroom upgrade is all about making a small space stylish and functional. The wooden shelving gives the space a spa-like finish, while providing ample storage space. The freestanding tub and glass walk-in shower ensure that this bathroom will check the boxes of any prospective buyers. Chrome finishings tie the space together, taking it to the next level.
 Alderwood Landscape Architecture and Construction

Hoping to make better use of their large backyard, these homeowners contacted us for the wooden retreat of their dreams! With an outdoor swim spa, custom outdoor structure, and two fire pits, this luxury landscape provides the perfect "getaway."
Features that are unique to this property include a gorgeous palm tree, a crusher cone fire pit, and a custom-designed covered structure. The dog run was also added in such a place to be accessible from the enlarged deck, allowing for easy canine access.
Our clients are thrilled with their new backyard space! With it checking off each item on their list, they can now enjoy their outdoor entertaining space for years to come!

Sponsored
Columbus, OH

Hope Restoration & General Contracting
Columbus Design-Build, Kitchen & Bath Remodeling, Historic Renovations
 Mayflower Construction Group
We all desire personal space to unwind and relax. By updating your bathroom, you can experience improved comfort and functionality, creating a more calming atmosphere.
Check out our newly renovated bathroom that is giving a modern spa-worthy vibes! Featuring subway tiles that beautifully complement the black fixtures and floor tile design - that is not just visually appealing, but are easy to maintain and clean.
Looking to update your kitchen or bathroom? Contact us to get your quote today!
https://mayflowerva.com/15-minute-phone-consultation/
#bathroom #bathroomrenovations #bathroomremodelings #bathroomideas #bathroomdesign #renovation #remodeling #renovationideas #remodelingideas #renovationdesigns #remodelingdesigns
 Alderwood Landscape Architecture and Construction
Hoping to make better use of their large backyard, these homeowners contacted us for the wooden retreat of their dreams! With an outdoor swim spa, custom outdoor structure, and two fire pits, this luxury landscape provides the perfect "getaway."
Features that are unique to this property include a gorgeous palm tree, a crusher cone fire pit, and a custom-designed covered structure. The dog run was also added in such a place to be accessible from the enlarged deck, allowing for easy canine access.
Our clients are thrilled with their new backyard space! With it checking off each item on their list, they can now enjoy their outdoor entertaining space for years to come!
 1364 Renovations
 This modern bathroom upgrade is all about making a small space stylish and functional. The wooden shelving gives the space a spa-like finish, while providing ample storage space. The freestanding tub and glass walk-in shower ensure that this bathroom will check the boxes of any prospective buyers. Chrome finishings tie the space together, taking it to the next level.
 Mike Farley Pool Designer, SWD, ASLA
Soft lines were desired in a limited space surrounded by easements, building and pool setbacks. Simple architectural curves complemented the architecture of the home. This allowed the client to have a walk around the pool and provide maximum pool surface area. The spa side dry steps allowed access to the pool steps 18" lower than the patio. The spa provides a strong visual from the family room and balancing the project the fire bowl and rainfall provides a strong visual from the arbor, grill counter, bar and master bedroom. We added a door from the master bedroom to allow access directly to the fire pit on that cold winter night. The fire bow wall provides a screen for the utility transformer and location for the rainfall. Landscaping softens the lines of the hardscape fence, and house walls. The firelight along with the low voltage lighting accent the space at night. The step lights allow for safe travel over the changes in elevation to the pool. The stone veneers match the existing grill and bar counter and the flagstone coping step treads and wall caps match existing stone kitchen patio. The concrete paving pattern was selected to match the pattern of the existing stone kitchen patio as well. The trip to the city zoning board was well worth the reward of providing everything the client wanted in a limited space. Project designed by Mike Farley. Check out Mike's reference site for more info and videos at www.FarleyPoolDesigns.com.

Sponsored
Columbus, OH

Snider & Metcalf Interior Design, LTD
Leading Interior Designers in Columbus, Ohio & Ponte Vedra, Florida
 Tocha Project
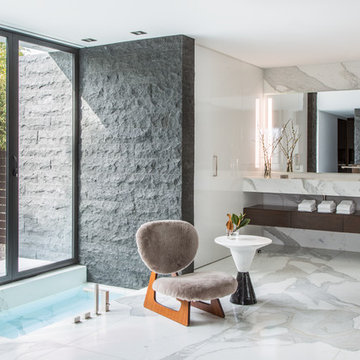
Inspiration for a contemporary master white floor bathroom remodel in Los Angeles with flat-panel cabinets and dark wood cabinets
 Cast Glass Images Inc.
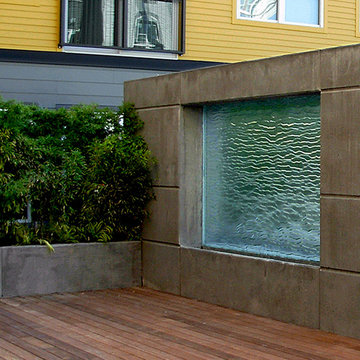
Check out this modern water fountain with textured cast glass that creates a tranquil, sophistication for any indoor or outdoor space.
Example of a trendy patio design in San Diego
Example of a trendy patio design in San Diego

28