
Search results for "Chickens" in Home Design Ideas

 Easton Landscape Design and Construction
Nicole
This is an example of a contemporary landscaping in Vancouver.
This is an example of a contemporary landscaping in Vancouver.

 Jibe Design
photo: Sam Oberter
Inspiration for a small contemporary medium tone wood floor and brown floor eat-in kitchen remodel in Philadelphia with flat-panel cabinets, white cabinets, quartz countertops, stainless steel appliances, a peninsula and white countertops
Inspiration for a small contemporary medium tone wood floor and brown floor eat-in kitchen remodel in Philadelphia with flat-panel cabinets, white cabinets, quartz countertops, stainless steel appliances, a peninsula and white countertops


Find the right local pro for your project
 Cynthia Burns Landscape Design
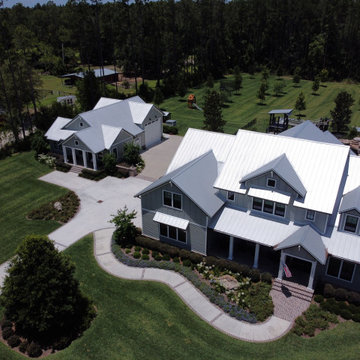
Homeowners were building a new home and guesthouse in a horse ranch community in St. Johns, Florida. They asked us to design a "ridiculous" pool to include boulder grottos and jumping platforms, a long, fast and twisting slide, a tree to swing into the water from, a kids fort with a suspension bridge, a wading/sunning shallow portion of the pool. They also wanted the property to include a chicken coop and garden area, a proper space for solar panels, a large driveway area for maneuvering and storing a boat.
 Easton Landscape Design and Construction
Nicole
This is an example of a contemporary landscaping in Vancouver.
This is an example of a contemporary landscaping in Vancouver.

 Cabinet Store, Inc.
Brighton Cabinetry
Door Style: Cottage w/ Mesh
Specie: Maple
Finish: Cashmere
Mudroom - mid-sized traditional mudroom idea in Chicago
Mudroom - mid-sized traditional mudroom idea in Chicago

 Genna Kupinska
Inspiration for a large traditional shade backyard stone vegetable garden landscape in New York.

 April Case Underwood
Stacy Zarin Goldberg
Mid-sized country l-shaped porcelain tile and white floor eat-in kitchen photo in Chicago with a farmhouse sink, shaker cabinets, white cabinets, quartz countertops, white backsplash, porcelain backsplash, stainless steel appliances, an island and white countertops
Mid-sized country l-shaped porcelain tile and white floor eat-in kitchen photo in Chicago with a farmhouse sink, shaker cabinets, white cabinets, quartz countertops, white backsplash, porcelain backsplash, stainless steel appliances, an island and white countertops

 SDG Architecture, Inc.
Bernard Andre
Photo of a huge traditional partial sun backyard stone formal garden in San Francisco with a fire pit.
Photo of a huge traditional partial sun backyard stone formal garden in San Francisco with a fire pit.

 creations landscape designs
This garden in Yorba Linda was a mass of dead grass, with not much of anything else. With some clever design tricks, drought tolerant native plants, fun seating and a workout deck, this garden was transformed into a usable space. The homeowner's can come out here to dine, entertain, workout or just relax. This is a video of the installation of the project https://www.youtube.com/watch?v=AVXCywZ9c9M&t=28s


 Master Remodelers Inc.
Bar area in home theater project with Eldorado stacked stone backsplashes and wood grain effect porcelain tile floor. The upper countertops are Honed Jet Mist Granite, the lower White Soapstone.
Craig Thompson photography

 Van Cleave Architecture + Design
After Transformation:
For this project, the original stone basement remained along with the exterior walls, roof framing, and 1" wood sheathing! The rest was gutted and modernized.
1870's Farmhouse is located on a revitalized 400-acre farm in Delafield, WI. It has been transformed into a fully organic farm with its own CSA program and incorporates cows, sheep, draft horses, and chickens.

 Amelia B. Lima & Associates, INC.
Amelia B Lima
This is an example of an eclectic partial sun courtyard landscaping in San Diego.
This is an example of an eclectic partial sun courtyard landscaping in San Diego.

 Costa Homebuilders
Inspiration for a large farmhouse open concept medium tone wood floor family room remodel with yellow walls, a standard fireplace, a stone fireplace and a wall-mounted tv

 Cobblestone & Vines Custom Designs
Sexy Chicken Photography
Example of a mid-sized minimalist open concept light wood floor living room design in Los Angeles with white walls
Example of a mid-sized minimalist open concept light wood floor living room design in Los Angeles with white walls
 EcoGardens Landscape Design
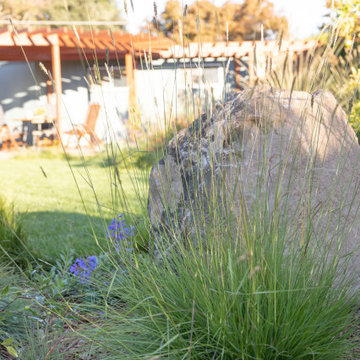
Low water landscaping with drought tolerant edibles. Outdoor seating area, dining area, new hot tub, California no-mow lawn, low water lawn, fruit tree guilds, berm with cal-native plants, chicken coup, veggie garden, urbanite wall to separate different section of the gardens, wood look tiles.

 Kitchen Designs by Ken Kelly, Inc. (CKD, CBD, CR)
kitchendesigns.com -
Designed by Kitchen Designs by Ken Kelly
Elegant l-shaped eat-in kitchen photo in New York with raised-panel cabinets, beige cabinets, beige backsplash and paneled appliances
Elegant l-shaped eat-in kitchen photo in New York with raised-panel cabinets, beige cabinets, beige backsplash and paneled appliances

 Urban Oasis Design & Construction LLC
The main goals of this project was to make it more usable and enjoyable for the owner, to reduce maintenance and to created a covered area for enjoyment year-round. This design also kept the family's new puppy in mind - fencing it in for safety and planting with careful consideration of plants that are safe for dogs. The winding pathway for humans is reminiscent of a stream bed and there is also a narrow perimeter fence specifically for the pup!
Ben Park
207