
Search results for "Chickens" in Home Design Ideas

 Striking Kitchen & Bath by Bell
A showroom display of rustic wine bar with Woodland Patina Oak Rustic Farmstead cabinets with Berenson Rhapsody weathered nickel hardware and ubatuba granite countertop with tuscan finish and chiseled edges. A pedestal pub table made from reclaimed barn wood and a mulit light pendant complete the room. The flooring is 8"x36" Patina Cottonwood wood plank ceramic tiles.

 Cobblestone & Vines Custom Designs
sexy chicken photograpy
Inspiration for a small rustic u-shaped medium tone wood floor eat-in kitchen remodel with a farmhouse sink, raised-panel cabinets, gray cabinets, quartzite countertops, stainless steel appliances and an island
Inspiration for a small rustic u-shaped medium tone wood floor eat-in kitchen remodel with a farmhouse sink, raised-panel cabinets, gray cabinets, quartzite countertops, stainless steel appliances and an island
 EcoGardens Landscape Design
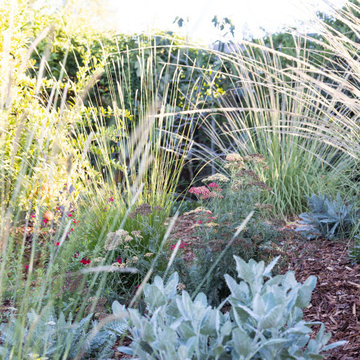
Low water landscaping with drought tolerant edibles. Outdoor seating area, dining area, new hot tub, California no-mow lawn, low water lawn, fruit tree guilds, berm with cal-native plants, chicken coup, veggie garden, urbanite wall to separate different section of the gardens, wood look tiles.
Find the right local pro for your project

 Studio TOOP
design: Studio TOOP, together with Marilies Tuinontwerpen
location: Amsterdam (Noord), NL
status: built in 2007, Kooter Hoveniers
foto’s: 2012, Jolanthe Lalkens
The challenge for this garden in Amsterdam Noord was to create ample space for a vegetable garden while preserving the view and providing enough structure that the garden also looks good in the winter. Also, the goats and chickens in the back of the garden needed to be easily accessible, even when the grass was wet. Studio TOOP achieved this by creating a path that isn't a path and at a same time emphasizing the width of the garden with polder-esque lines.

 Peabody's Interiors
Designed by Emily Winters
Photos by Nicole Held Mayo, alohaphotodesign
Example of an island style dark wood floor eat-in kitchen design in Hawaii with white walls, beaded inset cabinets, white cabinets and no island
Example of an island style dark wood floor eat-in kitchen design in Hawaii with white walls, beaded inset cabinets, white cabinets and no island

 creations landscape designs
This garden in Yorba Linda was a mass of dead grass, with not much of anything else. With some clever design tricks, drought tolerant native plants, fun seating and a workout deck, this garden was transformed into a usable space. The homeowner's can come out here to dine, entertain, workout or just relax. This is a video of the installation of the project https://www.youtube.com/watch?v=AVXCywZ9c9M&t=28s

 Costa Homebuilders
Inspiration for a large farmhouse open concept medium tone wood floor family room remodel with yellow walls, a standard fireplace, a stone fireplace and a wall-mounted tv
 Eisenbrandt Companies
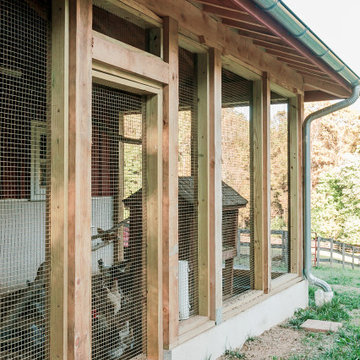
Built in the pre Civil War era (est. 1830's), this historic barn's addition was built to match with its notably beautiful characteristics and to maintain its integrity. It was custom built with rough sawn eastern Hemlock fibers and cladding. The walls were poured concrete walls with a stucco finish to give it a strong, durable, and rustic feel. Each custom door and window was designed to have a specific purpose for the barn's functionality and client's needs. As a full working barn that includes horses, the cutest donkey, chickens, and ducks, a standing seam roof was installed with solar panels to give daily power to these amazing animals. Coinciding with its history, the barn's floor bricks were repurposed from Second Chance in Baltimore, Maryland.


 TerraTrellis
An aubergine colored Toki Bubble Trellis by Terra Trellis punctuates an ornamental and edible garden in Los Angeles. TerraTrellis.com
This is an example of a modern landscaping in Los Angeles.
This is an example of a modern landscaping in Los Angeles.


 Cobblestone & Vines Custom Designs
sexy chicken photography
Small mountain style 3/4 gray tile and porcelain tile porcelain tile bathroom photo with flat-panel cabinets, medium tone wood cabinets, a one-piece toilet, gray walls, a vessel sink and concrete countertops
Small mountain style 3/4 gray tile and porcelain tile porcelain tile bathroom photo with flat-panel cabinets, medium tone wood cabinets, a one-piece toilet, gray walls, a vessel sink and concrete countertops

 Paul Hendershot Design, Inc.
A "The White Hosue" landscape design by Paul Hendershot Design Inc. PC | Alicia Cattoni for paulhendershotdesign.com
Design ideas for a modern landscaping in Santa Barbara.
Design ideas for a modern landscaping in Santa Barbara.

 Blythe Home
David W. Gilbert
Mid-sized transitional light wood floor great room photo in Los Angeles with white walls
Mid-sized transitional light wood floor great room photo in Los Angeles with white walls


 Blythe Home
David W. Gilbert
Inspiration for a mid-sized craftsman backyard concrete paver and rectangular lap hot tub remodel in Los Angeles
Inspiration for a mid-sized craftsman backyard concrete paver and rectangular lap hot tub remodel in Los Angeles


 Equinox Landscape
Design ideas for a huge partial sun backyard mulch formal garden in San Francisco for spring.

 Easton Landscape Design and Construction
Nicole
This is an example of a contemporary landscaping in Vancouver.
This is an example of a contemporary landscaping in Vancouver.
206