
Search results for "Choosing" in Home Design Ideas

 Karen Berkemeyer Home
Small transitional u-shaped dark wood floor and brown floor eat-in kitchen photo in New York with an undermount sink, white backsplash, mosaic tile backsplash, stainless steel appliances, an island, white countertops, shaker cabinets and gray cabinets

 Patrick Ahearn Architect
Example of a large country medium tone wood floor great room design in Boston with white walls

 Benning Design Construction
Modern kitchen design by Benning Design Construction. Photos by Matt Rosendahl at Premier Visuals.
Mid-sized beach style master gray tile beige floor walk-in shower photo in Sacramento with shaker cabinets, white cabinets, blue walls, a hinged shower door and an undermount sink
Mid-sized beach style master gray tile beige floor walk-in shower photo in Sacramento with shaker cabinets, white cabinets, blue walls, a hinged shower door and an undermount sink
Find the right local pro for your project

 Tara Benet Design
Example of a transitional formal and enclosed light wood floor living room design with gray walls

 YAMINI DESIGNS
A master bath renovation in a lake front home with a farmhouse vibe and easy to maintain finishes.
Mid-sized cottage 3/4 porcelain tile, black floor, double-sink and shiplap wall toilet room photo in Chicago with distressed cabinets, marble countertops, white countertops, a freestanding vanity, gray walls and flat-panel cabinets
Mid-sized cottage 3/4 porcelain tile, black floor, double-sink and shiplap wall toilet room photo in Chicago with distressed cabinets, marble countertops, white countertops, a freestanding vanity, gray walls and flat-panel cabinets

 Normandy Remodeling
A coffee bar with a small sink for guests and the upper glass front cabinets make it easy for guests to choose the correct cabinet to get their glasses. The beverage center also makes it easy for guests to take what they want while others are using the fridge.

 Shannon Tate Interiors
Example of an eclectic multicolored floor powder room design in Boston with raised-panel cabinets, black cabinets, white walls and a drop-in sink

 MusaDesign Interior Design
Ipe decking surrounds the sunken tub. The room features charcoal gray Milestone walls and floors. Beyond is a shower with full-height windows. (Benjamin Benschneider / The Seattle Times)

 Susan Anthony Interiors
Ellen McDermott
Example of a mid-sized country beige floor single front door design in New York with green walls and a white front door
Example of a mid-sized country beige floor single front door design in New York with green walls and a white front door

 Board & Vellum
The Family Room has very tall ceilings so white wainscoting was used to visually lower the height of the room when seated around the new gas fireplace. Clean white display accents provide contrast without too much visual clutter. John Wilbanks Photography

 Lindsey Hene
Christina Wedge
Inspiration for a large transitional back porch remodel in Atlanta with decking and a roof extension
Inspiration for a large transitional back porch remodel in Atlanta with decking and a roof extension

 Workshop/APD
Donna Dotan Photography
Inspiration for a rustic light wood floor hallway remodel in New York with white walls
Inspiration for a rustic light wood floor hallway remodel in New York with white walls

 Organized Living
New Reveal for freedomRail puts everything you need right at your fingertips. Choose from canvas baskets, laundry hampers, slide out shoe shelves, pant racks and more! Available in white and nickel at OrganizedLiving.com.

 Interiors by Popov
Having two young boys presents its own challenges, and when you have two of their best friends constantly visiting, you end up with four super active action heroes. This family wanted to dedicate a space for the boys to hangout. We took an ordinary basement and converted it into a playground heaven. A basketball hoop, climbing ropes, swinging chairs, rock climbing wall, and climbing bars, provide ample opportunity for the boys to let their energy out, and the built-in window seat is the perfect spot to catch a break. Tall built-in wardrobes and drawers beneath the window seat to provide plenty of storage for all the toys.
You can guess where all the neighborhood kids come to hangout now ☺

 FOHR DESIGN STUDIO INC.
Inspiration for a transitional 3/4 porcelain tile and gray floor alcove bathtub remodel in Toronto with flat-panel cabinets, medium tone wood cabinets, quartzite countertops, gray walls and a console sink

 Keith Willig Landscape Architecture, Inc.
At this Palo Alto home, a concrete wall provides privacy for front yard seating. Existing boxwoods and dogwood tree at right were kept per client's wishes. (Photography by Paul Dyer)
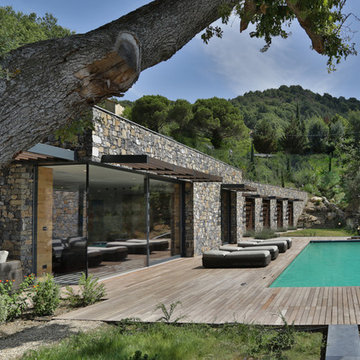
 Choose Imago
Villa Nemes achieved PassiveHaus thermal efficiency value using a Imago Lift & Slide door. www.chooseimago.co.uk
Example of a trendy home design design in Essex
Example of a trendy home design design in Essex

 ALISONDAMONTE
Photo © Bruce Damonte
Front door - 1950s front door idea in San Francisco with a yellow front door
Front door - 1950s front door idea in San Francisco with a yellow front door

 Aesthetic Answers
Regis Vogt
Alcove shower - contemporary white tile multicolored floor alcove shower idea with flat-panel cabinets, black cabinets, white walls, an undermount sink and white countertops
Alcove shower - contemporary white tile multicolored floor alcove shower idea with flat-panel cabinets, black cabinets, white walls, an undermount sink and white countertops

 Crisp Architects
Rob Karosis
Bedroom - farmhouse dark wood floor bedroom idea in New York with beige walls
Bedroom - farmhouse dark wood floor bedroom idea in New York with beige walls
20