
Search results for "Christopher" in Home Design Ideas

 Christopher Burns Interiors
Inspiration for a timeless dark wood floor enclosed dining room remodel in New York with beige walls and no fireplace
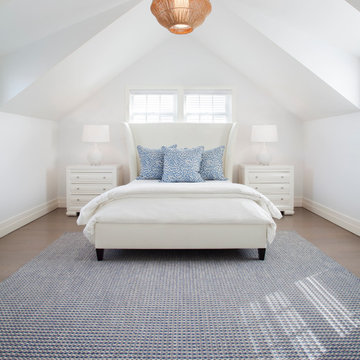
 Christopher Gibson
Jeff Allen
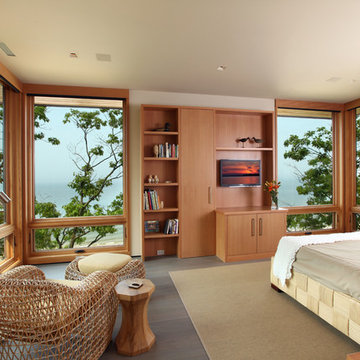
Bedroom - coastal master medium tone wood floor bedroom idea in Boston with white walls
Bedroom - coastal master medium tone wood floor bedroom idea in Boston with white walls

 Interiors By Denise
Example of a small trendy concrete floor foyer design in New York with black walls
Find the right local pro for your project



 Maison de Reve Builders LLC
SNAP
Double shower - mediterranean stone tile pebble tile floor double shower idea in New Orleans with a niche
Double shower - mediterranean stone tile pebble tile floor double shower idea in New Orleans with a niche
 Christopher Gibson
Jeff Allen
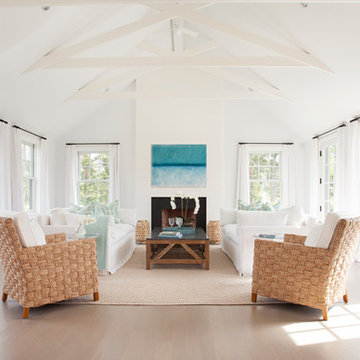
Inspiration for a coastal formal and open concept light wood floor living room remodel in Boston with white walls and a standard fireplace
Inspiration for a coastal formal and open concept light wood floor living room remodel in Boston with white walls and a standard fireplace

 Fougeron Architecture FAIA
Photo by Joe Fletcher
Artwork on Wall by Christopher Winter ("Songs of Innocence I")
Inspiration for a contemporary formal gray floor and concrete floor living room remodel in San Francisco with white walls, a two-sided fireplace and no tv
Inspiration for a contemporary formal gray floor and concrete floor living room remodel in San Francisco with white walls, a two-sided fireplace and no tv
 Christopher Kennedy, Inc.
Grey Crawford
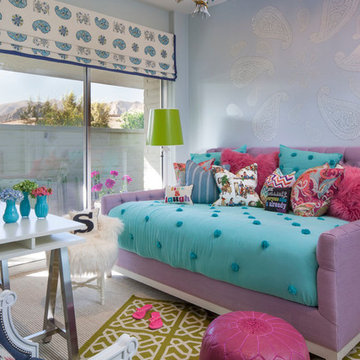
Kids' bedroom - bedroom transitional girl kids' bedroom idea in Los Angeles with blue walls
Kids' bedroom - bedroom transitional girl kids' bedroom idea in Los Angeles with blue walls
 davidwardstickart
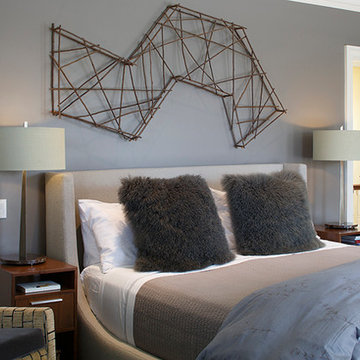
Twig art piece done for a San Francisco project. Artwork by natural materials Nevada City artist David Ward of Sticks & Stones for Christopher Hoover Interior Design Environmental Design Services
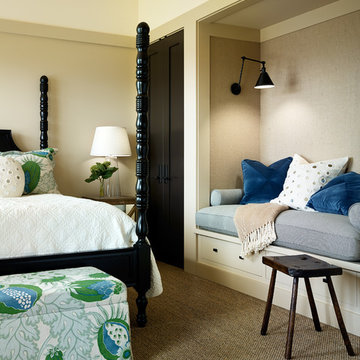
 Jennifer Robin Interiors
Joe Fletcher Photography
Example of a transitional carpeted bedroom design in San Francisco with beige walls
Example of a transitional carpeted bedroom design in San Francisco with beige walls
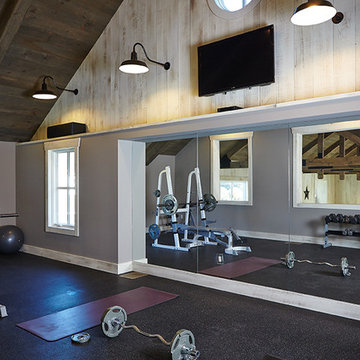
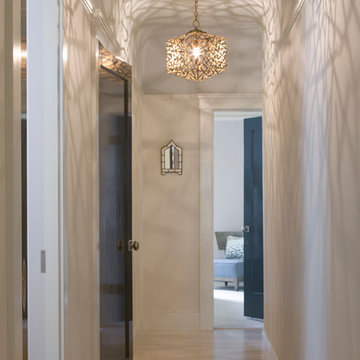


 Christopher's Home Furnishings of Nantucket, Inc.
Huge beach style light wood floor dining room photo in Boston with white walls, a standard fireplace and a stone fireplace
 AFT Construction
Roehner and Ryan

Living room - mid-sized contemporary open concept travertine floor and beige floor living room idea in Phoenix with gray walls, a wall-mounted tv and a ribbon fireplace
Living room - mid-sized contemporary open concept travertine floor and beige floor living room idea in Phoenix with gray walls, a wall-mounted tv and a ribbon fireplace


 Scott Christopher Homes
Mike Buck

Example of a mid-sized trendy freestanding desk carpeted study room design in Grand Rapids with multicolored walls
Example of a mid-sized trendy freestanding desk carpeted study room design in Grand Rapids with multicolored walls

 Highland Builders LLC
Powder room with glam geometric wallpaper complimented with a vessel sink rustic vanity with riveted hardware. Counter top is quartz Viatera - Truffle. Mirror framed wall mirror.
Ryan Hainey

 Leighton Design Group
Inspiration for a large transitional master carpeted bedroom remodel in Miami with beige walls and no fireplace
17