
Search results for "Christopher" in Home Design Ideas
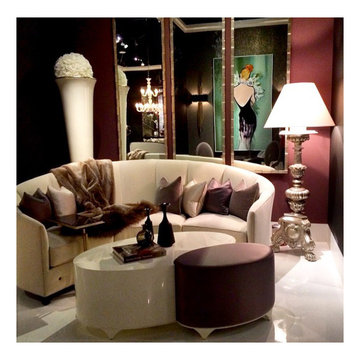
 Interiors By Denise
Example of a trendy formal and open concept carpeted living room design in New York with white walls, no fireplace and no tv

 Fahey Decorating
Kitchen Cabinetry hand painted in Christopher Peacock's Dove in a satin finish.Hutch hand painted in Farrow and Ball's Purbeck Stone. Walls - Farrow and Ball's Shaded White. Woodwork, custom colour by Fahey Decorating.
Edward Deegan Architects.


Find the right local pro for your project
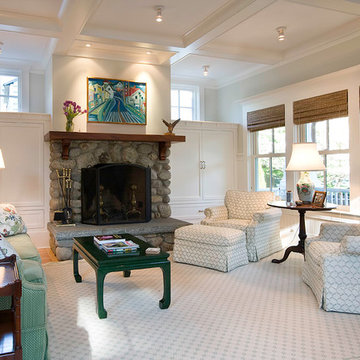
 Christopher Hall Architect, Inc.
Architect: Christopher Hall Architect, Inc.
Photgraphy: Warren Patterson
Family room - craftsman family room idea in Boston
Family room - craftsman family room idea in Boston

 Antonio Martins Interior Design
Elegant modern kitchen created by combining custom cabinets, ceasar stone counter tops, Artistic Tile backsplash and Gregorious Pineo LIght Fixture. Custom cabinets all finished by hand with custom color and glaze by Fabian Fine furniture. Photos by Christopher Stark
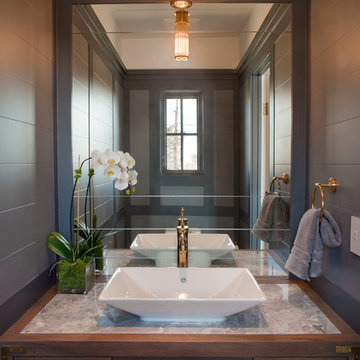
 Michael Greenberg & Associates
Christopher Gallo
Powder room - coastal powder room idea in New York with a vessel sink
Powder room - coastal powder room idea in New York with a vessel sink

 Paces Construction Co
We used a free form vine we harvested from our woods as a handrail on these garden steps for a small Buckhead garden.
Design ideas for a traditional landscaping in Atlanta.
Design ideas for a traditional landscaping in Atlanta.


 Christopher Jones Photography
Photo: Christopher Jones Photography / Builder: Reward Builders
Example of a transitional blue three-story mixed siding gable roof design in Raleigh with a shingle roof
Example of a transitional blue three-story mixed siding gable roof design in Raleigh with a shingle roof
 Christopher Jones Photography
Photography: Christopher Jones Photography / Builder: Riley & Walker Homes
Claw-foot bathtub - farmhouse gray tile gray floor claw-foot bathtub idea in Raleigh with white walls
Claw-foot bathtub - farmhouse gray tile gray floor claw-foot bathtub idea in Raleigh with white walls
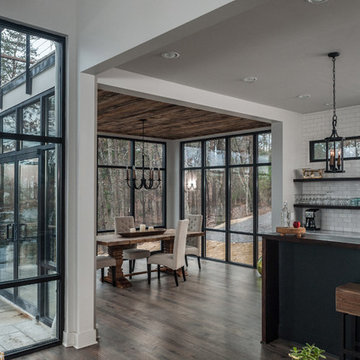

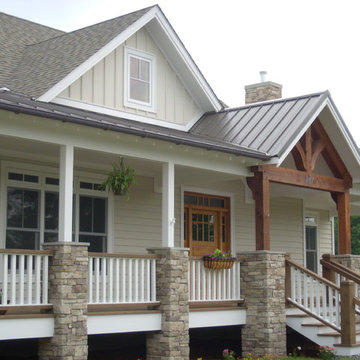

 New Perspective Design, Inc.

Bedroom elegant girl carpeted kids' bedroom photo in Chicago with blue walls
 Christopher Lee & Company Fine Homes
Christopher Lee & Company Fine Homes
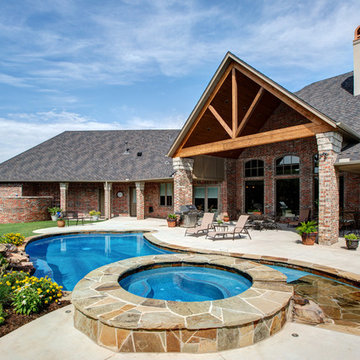
Photo of a traditional landscaping in Oklahoma City.
Photo of a traditional landscaping in Oklahoma City.
 LaCantina Doors

Example of a mid-sized 1950s courtyard concrete paver patio design in Los Angeles with no cover



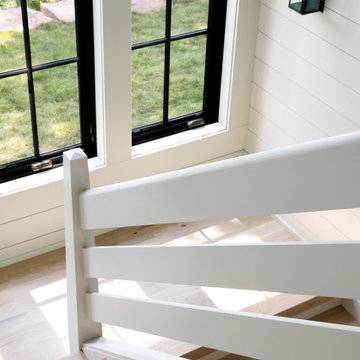

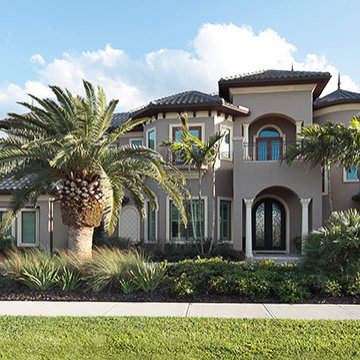
 Christopher Burton Homes, Inc.
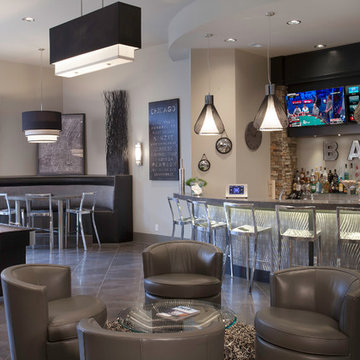
Our custom homes are built on the Space Coast in Brevard County, FL in the growing communities of Melbourne, FL and Viera, FL. As a custom builder in Brevard County we build custom homes in the communities of Wyndham at Duran, Charolais Estates, Casabella, Fairway Lakes and on your own lot.

 TBS Construction Inc.
agajphoto
Example of a mid-sized minimalist l-shaped light wood floor and beige floor eat-in kitchen design in San Francisco with a drop-in sink, white cabinets, quartzite countertops, gray backsplash, ceramic backsplash, stainless steel appliances, an island and gray countertops
Example of a mid-sized minimalist l-shaped light wood floor and beige floor eat-in kitchen design in San Francisco with a drop-in sink, white cabinets, quartzite countertops, gray backsplash, ceramic backsplash, stainless steel appliances, an island and gray countertops
19