
Search results for "Christopher" in Home Design Ideas


 Boston Design Guide
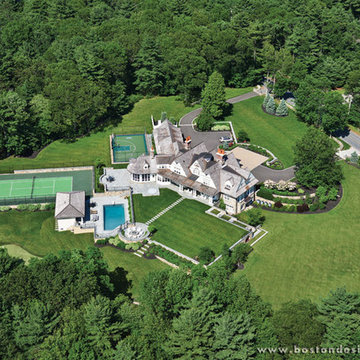
Architecture by Christopher Hall Architect; Photography by Aerial Boston
Inspiration for a timeless exterior home remodel in Boston
Inspiration for a timeless exterior home remodel in Boston
Find the right local pro for your project
 Water, Inc.
Christophers Showroom in Denver
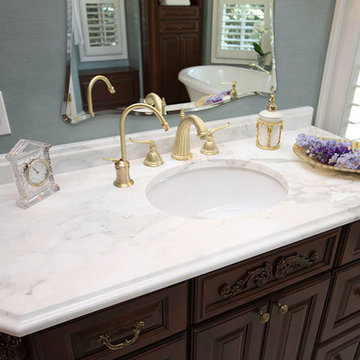
EverHot faucet installed in bathroom, model LVH610 Hot Only.
Inspiration for a timeless bathroom remodel in Denver
Inspiration for a timeless bathroom remodel in Denver
 Interiors By Denise
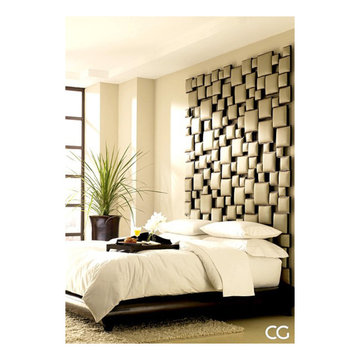
Example of a mid-sized trendy guest carpeted bedroom design in New York with beige walls and no fireplace

 TBS Construction Inc.
agajphoto
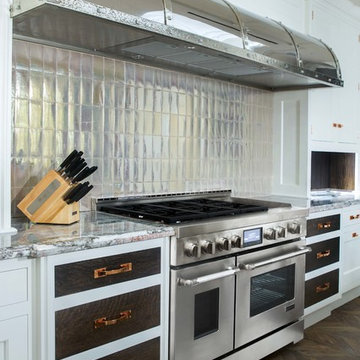
Example of a mid-sized minimalist l-shaped light wood floor and beige floor eat-in kitchen design in San Francisco with a drop-in sink, white cabinets, quartzite countertops, gray backsplash, ceramic backsplash, stainless steel appliances, an island and gray countertops
Example of a mid-sized minimalist l-shaped light wood floor and beige floor eat-in kitchen design in San Francisco with a drop-in sink, white cabinets, quartzite countertops, gray backsplash, ceramic backsplash, stainless steel appliances, an island and gray countertops

 Christopher Jones Photography
Photography: Christopher Jones Photography / Builder: Reward Builders
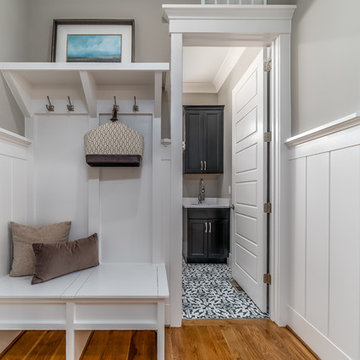
Farmhouse entryway photo in Raleigh
Farmhouse entryway photo in Raleigh

 Realty Restoration, LLC
Christopher Davison, AIA
Utility room - mid-sized traditional single-wall porcelain tile utility room idea in Austin with raised-panel cabinets, white cabinets, granite countertops, beige walls and a side-by-side washer/dryer
Utility room - mid-sized traditional single-wall porcelain tile utility room idea in Austin with raised-panel cabinets, white cabinets, granite countertops, beige walls and a side-by-side washer/dryer

 Sato Architects, Inc.
Photos by StudioCeja.com
Inspiration for a mid-sized timeless kids' blue tile and mosaic tile porcelain tile and gray floor alcove bathtub remodel in Los Angeles with an undermount sink, shaker cabinets, blue cabinets, quartz countertops, beige walls, a two-piece toilet and gray countertops
Inspiration for a mid-sized timeless kids' blue tile and mosaic tile porcelain tile and gray floor alcove bathtub remodel in Los Angeles with an undermount sink, shaker cabinets, blue cabinets, quartz countertops, beige walls, a two-piece toilet and gray countertops

 Robert Hidey Architects
Christopher Mayer
Large tuscan backyard custom-shaped pool house photo in Orange County
Large tuscan backyard custom-shaped pool house photo in Orange County

 Christopher Lee & Company Fine Homes
Christopher Lee & Company Fine Homes
Inspiration for a timeless kitchen remodel in Oklahoma City
Inspiration for a timeless kitchen remodel in Oklahoma City

 Judith Balis Interiors
I used a patterned tile on the floor, warm wood on the vanity, and dark molding on the walls to give this small bathroom a ton of character.
Small country kids' porcelain tile cement tile floor, single-sink and shiplap wall alcove bathtub photo in Boise with flat-panel cabinets, medium tone wood cabinets, white walls, an undermount sink, quartz countertops, white countertops and a freestanding vanity
Small country kids' porcelain tile cement tile floor, single-sink and shiplap wall alcove bathtub photo in Boise with flat-panel cabinets, medium tone wood cabinets, white walls, an undermount sink, quartz countertops, white countertops and a freestanding vanity

 Clopay
The attached garage is an architectural focal point of this Mid-Century Modern Palm Springs home. Designer Christopher Kennedy chose Clopay Avante Collection overhead doors with black anodized aluminum frames and opaque glass panels to complement the home’s clean lines and white exterior. The doors let natural light inside the space during the day without compromising privacy. At night, they emit a warm glow, much like the home’s desert surround just before sunset.
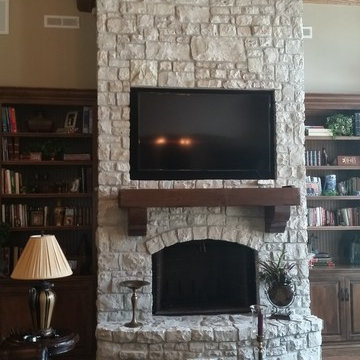 Christopher Lee & Company Fine Homes
Christopher Lee & Company Fine Homes
Example of a classic home design design in Oklahoma City
Example of a classic home design design in Oklahoma City
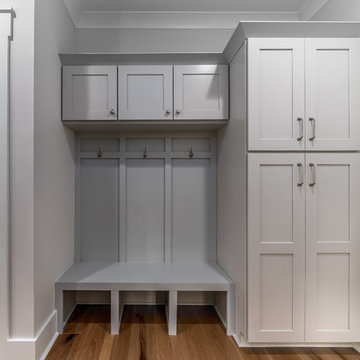 Christopher Jones Photography
Photography: Christopher Jones Photography / Builder: Riley & Walker Homes
Inspiration for a country entryway remodel in Raleigh
Inspiration for a country entryway remodel in Raleigh

 CHRISTOPHER LEE FOTO
CHRISTOPHER LEE FOTO
Example of a transitional master mosaic tile floor and white floor bathroom design in Orange County with flat-panel cabinets, light wood cabinets, white walls, an undermount sink, white countertops and a floating vanity
Example of a transitional master mosaic tile floor and white floor bathroom design in Orange County with flat-panel cabinets, light wood cabinets, white walls, an undermount sink, white countertops and a floating vanity
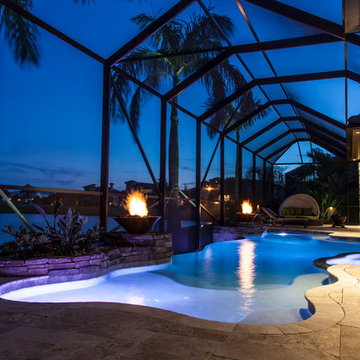

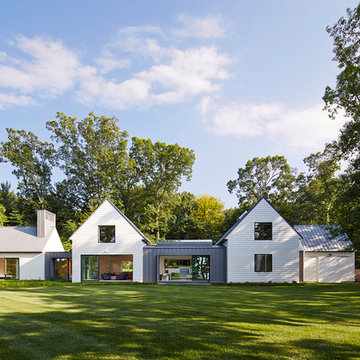
 Scott Christopher Homes
Creating spaces that make connections between the indoors and out, while making the most of the panoramic lake views and lush landscape that surround were two key goals of this seasonal home’s design. Central entrance into the residence brings you to an open dining and lounge space, with natural light flooding in through rooftop skylights. Soaring ceilings and subdued color palettes give the adjacent kitchen and living room an airy and expansive feeling, while the large, sliding glass doors and picture windows bring the warmth of the outdoors in. The family room, located in one of the two zinc-clad connector spaces, offers a more intimate lounge area and leads into the master suite wing, complete with vaulted ceilings and sleek lines. Three additional guest suites can be found in the opposite wing of the home, providing ideally separate living spaces for a multi-generational family.
Photographer: Steve Hall © Hedrich Blessing
Architect: Booth Hansen
20