
Search results for "Chrome base" in Home Design Ideas

 We Got Lites
This Watersphere pendant from ELK Lighting's HGTV range features a polished chrome finish and a textured glass shade, with a watery ripple effect for unique lighting in any room.
Measurements and Information:
Width 10"
Height 11"
1 Light
Accommodates 100 watt (max.) medium base bulb (Not included)
Polished Chrome finish
Textured Glass shade
Also available with smoked glass
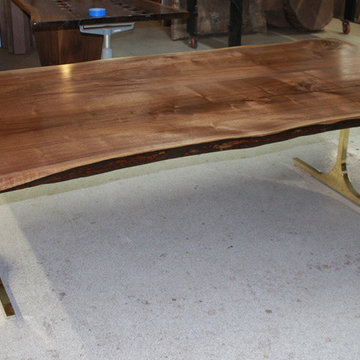
 Refined Elements LLC
Elegant live edge black walnut table with solid brass legs. Table is 55" wide x 109" long and custom designed for our client's space. Upon delivery our client stated "...I've never seen anything like it. Absolutely amazing...." We truly offer the highest quality custom furniture found in the United States.

 FORBES MASTERS
Kimberly Murray Photography
Living room - large transitional formal and open concept living room idea in Atlanta with a brick fireplace and a wall-mounted tv
Living room - large transitional formal and open concept living room idea in Atlanta with a brick fireplace and a wall-mounted tv
Find the right local pro for your project

 Creative Cabinets and Fine Finishes, LLC
A complete Master bathroom gut, renovations include the following: Custom cabinets, Cararra marble countertops, Zero edge shower with frameless surround, pebble floor and shampoo nook, Freestanding bathtub,
Monarch Black 13x26 porcelain tile floors. towel storage shelves, crystal chandelier, recessed canned lighting, white subway tile pattern on walls, new baseboards and trim, polished chrome hardware, and walls painted neutral color to create a tone-on-tone throughout the bathroom.

 BA Furniture Stores
Upholstered frame and headboard with button tuftings are supported by sleek chromed legs to emphasize clean profile of the bed. Bringing modern design based on traditional influences, this bed will take its place in a plethora of bedroom decors.
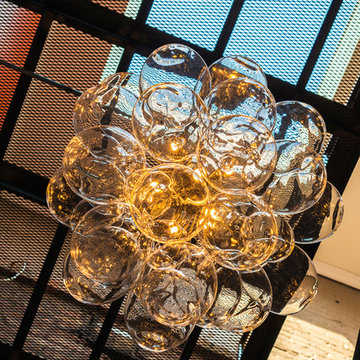
 Lightology
Graciano suspension features glass balls with a chrome canopy that create a stunning effect in any room. Glass balls available in chrome and clear. Eight 40 watt, 120 volt, JCD G9 base halogen lamps included. General light distribution. 27.6 inch diameter x 59.1 inch height.





 Cressina
With its padded rolls and adjustable height, the Nitro barstool looks funky as it is functional. It has a chrome base with a footrest and leatherette wrapped seat.


 Mothe Design
Example of a mid-sized trendy single-wall white floor kitchen design in Miami with flat-panel cabinets, dark wood cabinets, glass tile backsplash, stainless steel appliances and an island

 Quigley Architects
Photo by Architect, 2015
Example of a mid-sized minimalist white tile and porcelain tile porcelain tile powder room design in Minneapolis with flat-panel cabinets, medium tone wood cabinets, a two-piece toilet, white walls, an undermount sink and quartz countertops
Example of a mid-sized minimalist white tile and porcelain tile porcelain tile powder room design in Minneapolis with flat-panel cabinets, medium tone wood cabinets, a two-piece toilet, white walls, an undermount sink and quartz countertops

 The Cypress Group Limited
Alcove shower - mid-sized coastal blue tile, white tile and subway tile alcove shower idea with shaker cabinets, white cabinets, green walls, an undermount sink, granite countertops, a hinged shower door and white countertops

 Kelly Darling Spadoni - Darling Interiors
Great Room featuring live edge wood dining table with modern chrome base and modern dining chairs with a modern light fixture above.
Example of a large trendy limestone floor and beige floor great room design in Los Angeles with white walls
Example of a large trendy limestone floor and beige floor great room design in Los Angeles with white walls


 IL Decor
Side table with polished stainless steel base and leg in wenghè stained solid beech. Top in polished stainless steel or in clear or frosted glass.

 Ward Jewell Architect AIA
San Marino based clients were interested in developing a property that had been in their family for generations. This was an exciting proposition as it was one of the last surviving bayside double lots on the scenic Coronado peninsula in San Diego. They desired a holiday home that would be a gathering place for their large, close- knit family.
San Marino based clients were interested in developing a property that had been in their family for generations. This was an exciting proposition as it was one of the last surviving bayside double lots on the scenic Coronado peninsula in San Diego. They desired a holiday home that would be a gathering place for their large, close-knit family. Facing the Back Bay, overlooking downtown and the Bay Bridge, this property presented us with a unique opportunity to design a vacation home with a dual personality. One side faces a bustling harbor with a constant parade of yachts, cargo vessels and military ships while the other opens onto a deep, quiet contemplative garden. The home’s shingle-style influence carries on the historical Coronado tradition of clapboard and Craftsman bungalows built in the shadow of the great Hotel Del Coronado which was erected at the turn of the last century. In order to create an informal feel to the residence, we devised a concept that eliminated the need for a “front door”. Instead, one walks through the garden and enters the “Great Hall” through either one of two French doors flanking a walk-in stone fireplace. Both two-story bedroom wings bookend this central wood beam vaulted room which serves as the “heart of the home”, and opens to both views. Three sets of stairs are discretely tucked away inside the bedroom wings.
In lieu of a formal dining room, the family convenes and dines around a beautiful table and banquette set into a circular window bay off the kitchen which overlooks the lights of the city beyond the harbor. Working with noted interior designer Betty Ann Marshall, we designed a unique kitchen that was inspired by the colors and textures of a fossil the couple found on a honeymoon trip to the quarries of Montana. We set that ancient fossil into a matte glass backsplash behind the professional cook’s stove. A warm library with walnut paneling and a bayed window seat affords a refuge for the family to read or play board games. The couple’s fine craft and folk art collection is on prominent display throughout the house and helps to set an intimate and whimsical tone.
Another architectural feature devoted to family is the play room lit by a dramatic cupola which beacons the older grandchildren and their friends. Below the play room is a four car garage that allows the patriarch space to refurbish an antique fire truck, a mahogany launch boat and several vintage cars. Their jet skis and kayaks are housed in another garage designed for that purpose. Lattice covered skylights that allow dappled sunlight to bathe the loggia affords a comfortable refuge to watch the kids swim and gaze out upon the rushing water, the Coronado Bay Bridge and the romantic downtown San Diego skyline.
Architect: Ward Jewell Architect, AIA
Interior Design: Betty Ann Marshall
Construction: Bill Lyons
Photographer: Laura Hull
Styling: Zale Design Studio

 Drifthouse Design
This simple clean line shaker two toned kitchen. White painted upper cabinets to the ceiling with glass inserts and gray painted base cabinets. Stainless steel appliances and brushed chrome fixtures through out. Great way to utilize a small space.

 KZ Design, LLC
Cambria counter Summerhill. Sundance stain on Candlelight Red Birch cabinets. Glass mosaic tile with 4 x 8 ceramic tile. Swanstone shower base. Kohler Forté in Chrome. Porcelain floor tile. Shower door by Kohler. All LED lighting.
Lead Designer: Jen Wright
Contractor: Doug Hanauer
Materials: Candlelight Cabinetry, Cambria, Glass mosaic tile, Swanstone, Kohler
Ithaca, NY




 mackmiller design+build
The main bath features ivory beadboard with a hand applied brown glaze, a white pedestal sink with a polished chrome widespread vanity faucet, towel bars and a tissue holder. The white framed vanity mirror has a shelf and there is a white cabinet over the toilet with crown molding, two doors and three open shelves. A three-light chrome provides ample light and a white marble look heated porcelain tiled floor is a practical addition. The woodwork and base molding are white.
158