
Search results for "Chrome base" in Home Design Ideas

 Realty Restoration, LLC
Christopher Davison, AIA
Inspiration for a mid-sized transitional kids' white tile and subway tile bathroom remodel in Austin with an undermount sink, shaker cabinets, blue cabinets, quartz countertops and gray walls
Inspiration for a mid-sized transitional kids' white tile and subway tile bathroom remodel in Austin with an undermount sink, shaker cabinets, blue cabinets, quartz countertops and gray walls

 Dane Cronin Photography
www.fuentesdesign.com, www.danecroninphotography.com
Trendy single-wall eat-in kitchen photo in Denver with a farmhouse sink, shaker cabinets, distressed cabinets, brown backsplash, metal backsplash and stainless steel appliances
Trendy single-wall eat-in kitchen photo in Denver with a farmhouse sink, shaker cabinets, distressed cabinets, brown backsplash, metal backsplash and stainless steel appliances

 K&D Home and Design
Meet Pascali, our newest expandable dining table. Pascali has a glass top, and a shiny stainless steel base. Top is tempered glass with 2 expandable wings.
59-83"x 35.5"x 30"
It's our take on the classic Z chair! The Mondrian features a Grey, White or Black PU seat and chrome base.
16"x 17"x 37.5"
Find the right local pro for your project

 Wreedone | Kitchen & Bath
This customer wanted to completely update the kitchen making it more modern, in preparation for possibly selling it in the next few years. The design, which included two-tone base and upper cabinets, Cambria SummerHill Quartz, chrome cabinet hardware, arabesque marble backsplash tile, and undercabinet lighting made the final product simply stellar!

 Tiger Lily's Greenwich
Chrome base adds a contemporary flare to vintage chairs newly upholstered by Tiger Lily's with fabric by Mark Alexander. Ottomans made custom by Tiger Lily's using fabric by Pierre Frey.

 Bilotta Kitchen & Home
This clean and classic Northern Westchester kitchen features a mix of colors and finishes. The perimeter of the kitchen including the desk area is painted in Benjamin Moore’s Nordic White with satin chrome hardware. The island features Benjamin Moore’s Blue Toile with satin brass hardware. The focal point of the space is the Cornu Fe range and custom hood in satin black with brass and chrome trim. Crisp white subway tile covers the backwall behind the cooking area and all the way up the sink wall to the ceiling. In place of wall cabinets, the client opted for thick white open shelves on either side of the window above the sink to keep the space more open and airier. Countertops are a mix of Neolith’s Estatuario on the island and Ash Grey marble on the perimeter. Hanging above the island are Circa Lighting’s the “Hicks Large Pendants” by designer Thomas O’Brien; above the dining table is Tom Dixon’s “Fat Pendant”.
Just off of the kitchen is a wet bar conveniently located next to the living area, perfect for entertaining guests. They opted for a contemporary look in the space. The cabinetry is Yosemite Bronzato laminate in a high gloss finish coupled with open glass shelves and a mirrored backsplash. The mirror and the abundance of windows makes the room appear larger than it is.
Bilotta Senior Designer: Rita LuisaGarces
Architect: Hirshson Design & Architecture
Photographer: Stefan Radtke
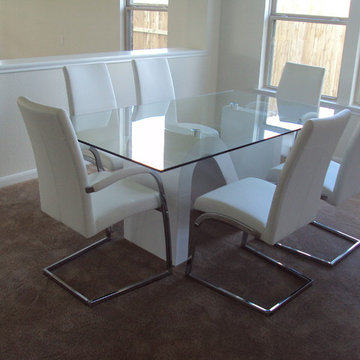 K&D Home and Design
The Dali Dining table has a contemporary curvy base with a lacquer finish. Table top is tempered 15mm glass. Available with a black, white, or grey base. Chairs are sold separately.
Glass Top Table: 81"x 42"x 30"
The Alberti has a stylish cantilever design. Chair seat is covered in a soft leatherette with chromed legs.
19"x 19"x 39"

Sponsored
Plain City, OH

The Creative Kitchen Company
Columbus Area Kitchen Remodeling and Refacing Professional

 CorLiving
Add modern style to your bar or kitchen island with the DPV-415-B barstool set from CorLiving. These white and black leatherette seats are comfortable and easy to clean while the durable chrome base and footrest add a touch of style. The gas lift button easily adjusts the seat to counter or bar height. These unique barstools are a great addition to any home!
Comfortable white leatherette seat with black accent
Striking modern style
Sturdy chrome base and footrest
Gas lift button easily adjusts to varying bar heights
Swivels
Sold as a set of 2
Assembly required.

 Progressive Design Build
The Challenge
This beautiful waterfront home was begging for an update. Our clients wanted a contemporary design with modern finishes. They craved improved functionality in the kitchen, hardwood flooring in the living areas, and a spacious walk-in closet in the master bathroom. With two children in school, our clients also needed the project completed during their summer vacation – leaving a slim 90 days for the entire remodel. Could we do it? …Challenge accepted!
Our Solution
With their active summer travel schedule, our clients elected to vacate their home for the duration of the project. This was ideal for the intrusive nature of the scope of work.
In preparation, our design team created a project plan to suit our client’s needs. With such a clear timeline, we were able to select and order long-lead items in plenty of time for the project start date.
In the kitchen, we rearranged the layout to provide superior ventilation for the cooktop on the exterior wall. We added two large storage cabinets with glass doors, accented by a sleek mosaic backsplash of glass tile. We also incorporated a large contemporary waterfall island into the room. With seating at one end, the island provides both increased functionality and an eye-catching focal point for the center of the room. On the interior wall of the kitchen, we maximized storage with a wall of built-in cabinetry – complete with pullout pantry cabinets, a double oven, and a large stainless refrigerator.
Our clients wisely chose rich, dark-colored wood flooring to add warmth to the contemporary design. After installing the flooring in the kitchen, we brought it into the main living areas as well. In the great room, we wrapped the existing gas fireplace in a neutral stack stone. The effect of the stone on the media and window wall is breathtaking.
In the master bathroom, we expanded the closet by pushing the wall back into the adjacent pass-through hallway. The new walk-in closet now includes an impressive closet organization system.
Returning to the master bathroom, we removed the single vanity and repositioned the toilet, allowing for a new, curb-less glass shower and a his-and-hers vanity. The entire vanity and shower wall is finished in white 12×24 porcelain tile. The vertical glass mosaic accent band and backlit floating mirrors add to the clean, modern style. To the left of the master bathroom entry, we even added a matching make-up area.
Finally, we installed a number of elegant enhancements in the remaining rooms. The clients chose a bronze metal relief accent wall as well as some colorful finishes and artwork for the entry and hallway.
Exceptional Results
Our clients were simply thrilled with the final product! Not only did they return from their summer vacation to a gorgeous home remodel, but we concluded the project a full week ahead of schedule. As a result, the family was able to move in sooner than planned, giving them plenty of time to acclimate to the renovated space before their kids returned to school. Ultimately, we provided the outstanding results and customer experience that our clients had been searching for.
“We met with many other contractors leading up to signing with Progressive Design Build. When we met Mike, we finally felt safe. We had heard so many horror stories about contractors! Progressive was the best move we could have made. They made our dream house become a reality. Vernon was in charge of our project and everything went better than we expected. Our project was completed earlier than expected, too. Our questions and concerns were dealt with quickly and professionally, the job site was always clean, and all subs were friendly and professional. We had a wonderful experience with Progressive Design Build. We’re so grateful we found them.” – The Mader Family

 Mãkena Interiors
Palm Springs Mid-century Vacation rental home in the desirable Sunmor neighborhood. professionally furnished.
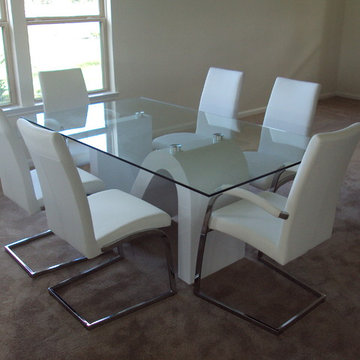 K&D Home and Design
The Dali Dining table has a contemporary curvy base with a lacquer finish. Table top is tempered 15mm glass. Available with a black, white, or grey base. Chairs are sold separately.
Glass Top Table: 81"x 42"x 30"
The Alberti has a stylish cantilever design. Chair seat is covered in a soft leatherette with chromed legs.
19"x 19"x 39"
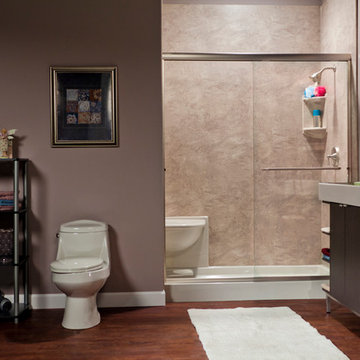
 Genie Bath Systems
A Gray Shower Base surrounded by Smooth Rosa Slate Walls. Shower area enclosed by a Shower Slider Door. Shower also has a 2-Shelf Rectangular Corner Caddy, a Gray Corner Shower Seat, and Polished Chrome Fixtures. Example of a tub-to-shower conversion.

 Cressina
Comfortable as it is glamorous, the Concerto has a leatherette seat, a hydraulic piston, adjustable footrest, and a chrome plated steel base.
Kitchen - modern kitchen idea in Orange County
Kitchen - modern kitchen idea in Orange County



 Breeze Giannasio Interiors
Meghan Bob Photography
Mid-sized elegant u-shaped medium tone wood floor kitchen pantry photo in Los Angeles with a farmhouse sink, shaker cabinets, gray cabinets, quartz countertops, white backsplash, porcelain backsplash, stainless steel appliances and an island
Mid-sized elegant u-shaped medium tone wood floor kitchen pantry photo in Los Angeles with a farmhouse sink, shaker cabinets, gray cabinets, quartz countertops, white backsplash, porcelain backsplash, stainless steel appliances and an island


 Kelly Darling Spadoni - Darling Interiors
Great Room featuring live edge wood dining table with modern chrome base and modern dining chairs with a modern light fixture above.
Large trendy limestone floor and beige floor great room photo in Los Angeles with white walls
Large trendy limestone floor and beige floor great room photo in Los Angeles with white walls
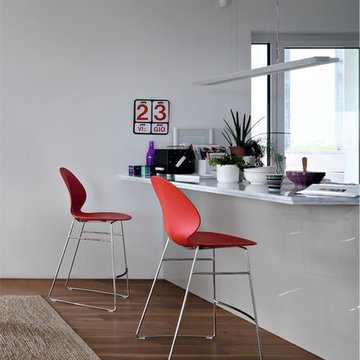
 Calligaris
CS/1354_P77_P946: Basil 42" Stool - Chromed Frame - Matte Red Seat Finish
Features -
Location - Indoor
Specifications -
Materials - Metal, Polypropylene
Finishes - Chromed, Matte Red
Chair Base Height - 26

Sponsored
Columbus, OH

Hope Restoration & General Contracting
Columbus Design-Build, Kitchen & Bath Remodeling, Historic Renovations


 The Cabinet Shoppe
Master Bath Vanity Sinks and angled base cabinet
Inspiration for a mid-sized transitional master multicolored tile and ceramic tile ceramic tile doorless shower remodel in Jacksonville with an undermount sink, beaded inset cabinets, white cabinets, gray walls and quartz countertops
Inspiration for a mid-sized transitional master multicolored tile and ceramic tile ceramic tile doorless shower remodel in Jacksonville with an undermount sink, beaded inset cabinets, white cabinets, gray walls and quartz countertops
161