
Search results for "Chrome base" in Home Design Ideas

 La Vie Modern Furniture
Product Code: D523, Platform leather bed, with chrome accent finish at side of headboard, tufted design on headboard gives more detail feel, small end table attached on side rail, same level height, does not request box spring, available for Queen and King size, Other colors are available!
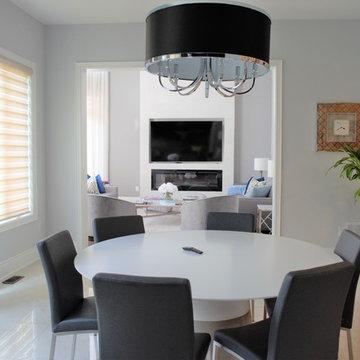
 Aman Than Interiors
durability and scale were key factors in this area. A concrete base with corian top round dining table was selected to anchor this space. Leather chairs with chrome legs provide comfort and durability while keeping with the design theme of this floor.

 4-B Wood Custom Cabinets
Dan Grassell
Mid-sized asian single-wall light wood floor eat-in kitchen photo in Cleveland with a single-bowl sink, shaker cabinets, light wood cabinets, granite countertops, white backsplash, subway tile backsplash, stainless steel appliances and an island
Mid-sized asian single-wall light wood floor eat-in kitchen photo in Cleveland with a single-bowl sink, shaker cabinets, light wood cabinets, granite countertops, white backsplash, subway tile backsplash, stainless steel appliances and an island
Find the right local pro for your project

 Closet Organizing Systems
His side has extra drawers and under cabinet lighting. The sleek polished chrome rods and draw handles add the finishing touch.
Closet - traditional closet idea in Chicago
Closet - traditional closet idea in Chicago

 Schryver Design LLC
Three apartments were combined to create this 7 room home in Manhattan's West Village for a young couple and their three small girls. A kids' wing boasts a colorful playroom, a butterfly-themed bedroom, and a bath. The parents' wing includes a home office for two (which also doubles as a guest room), two walk-in closets, a master bedroom & bath. A family room leads to a gracious living/dining room for formal entertaining. A large eat-in kitchen and laundry room complete the space. Integrated lighting, audio/video and electric shades make this a modern home in a classic pre-war building.
Photography by Peter Kubilus
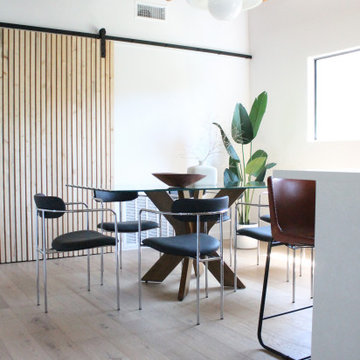


 Robert Paige Cabinetry LLC
William Quarles Photography
Designed by Jill Frey
Built by Robert Paige Cabinetry
Example of a mid-sized transitional single-wall medium tone wood floor and brown floor kitchen design in Charleston with a farmhouse sink, paneled appliances, an island, shaker cabinets, beige cabinets, marble countertops, white backsplash and subway tile backsplash
Example of a mid-sized transitional single-wall medium tone wood floor and brown floor kitchen design in Charleston with a farmhouse sink, paneled appliances, an island, shaker cabinets, beige cabinets, marble countertops, white backsplash and subway tile backsplash



 Margot Designs
This master has a more masculine feel for the man of the house. The chrome and linen wall sconce lighting is augmented with LED pot lights on dimmer controls. Accent fittings are in chrome to add sparkle.

 Toni McWilliams Interior Design
Bedroom - large transitional master carpeted and white floor bedroom idea in Austin with beige walls and no fireplace

 IL Decor
Dimensions (inches)
Ø 43 x 29
Ø 47 x 29
Ø 51 x 29
Quick Overview
High table solid and elegant at the same time. Available with white lacquered or chromed base, top in transparent float, smoked or extra-clear glass. Manufactured By Tonelli Design.


 InterDesign Studio
Full height custom cabinetry completely covers one wall, the base cabinetry bumps out to vanity depth at the point of door swing. Glass and chrome door handle from Emtek recalls the smaller version glass cabinet pulls. Photo: Jamie Snavley
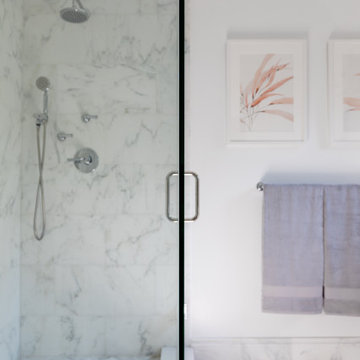
 Wendy Nobriga Interiors
Northbrook, IL primary bathroom with marble walk-in shower, glass door, gray towels, and blush botanical artwork. Designed by Wendy Nobriga, ASID.
Shower bench - mid-sized transitional master white tile and marble tile marble floor, white floor and double-sink shower bench idea in Chicago with shaker cabinets, white cabinets, a one-piece toilet, white walls, an undermount sink, quartz countertops, a hinged shower door, white countertops and a built-in vanity
Shower bench - mid-sized transitional master white tile and marble tile marble floor, white floor and double-sink shower bench idea in Chicago with shaker cabinets, white cabinets, a one-piece toilet, white walls, an undermount sink, quartz countertops, a hinged shower door, white countertops and a built-in vanity

Sponsored
Sunbury, OH

J.Holderby - Renovations
Franklin County's Leading General Contractors - 2X Best of Houzz!

 Genie Bath Systems
A Sandbar Wave Bath with a Sandbar Shower Base surrounded by Smooth Madiera Granite Walls. Bath area enclosed by a Shower Door. Shower and Bath include Polished Chrome Fixtures. Bath area also has 1-Shelf Corner Caddy and a Straight Grab Bar.

 Fitz & Murphey Interiors
Trendy dark wood floor powder room photo in Boise with a vessel sink, flat-panel cabinets, gray cabinets, beige walls and white countertops

 Scavolini Store Detroit
A home bar with seating for three is set off the Great Room, making the space perfect for hosting. Gray leather bar stools with chrome base perfectly match the ceramic horizontal tiles running along the back wall. Light wide plank wood floors are also used as cladding on the bar itself.
Martin Vecchio

 CorLiving
Style your home with this inviting and durable barstool set from our new CorLiving Collection. This pair of white leatherette chairs are the perfect way to relax indoors. Height adjustable and easy to wipe clean the tough PVC leatherette seat is highlighted with a sturdy chromed gas lift and base. Simple stitched edges on the seat complete the contemporary design. A great way to maximize your kitchen or living space!
White leatherette upholstery
Gas lift adjusts to variable bar heights with ease
Comfortable low back design
Contemporary chrome base and lift
Sold as a set of 2 chairs
Assembly required.



 Breeze Giannasio Interiors
Alcove bathtub - small transitional white tile and subway tile ceramic tile and green floor alcove bathtub idea in Los Angeles with shaker cabinets, white cabinets, a two-piece toilet, white walls, an undermount sink, marble countertops and gray countertops

 Plain & Posh
This large kitchen was desperately needing a refresh. It was far to traditional for the homeowners taste. Additionally, there was no direct path to the dining room as you needed to enter through a butlers pantry. I opened up two doorways into the kitchen from the dining room, which allowed natural light to flow in. The former butlers pantry was then sealed up and became part of the formerly to small pantry. The homeowners now have a 13' long walk through pantry, accessible from both the new bar area and the kitchen.

 Design DCA
A double sink bathroom vanity with a floating walnut cabinet base, white integrated quartz countertop with undermount rectangular sinks, and polished chrome faucets.
159