
Search results for "Chrome base" in Home Design Ideas

 JPM Construction
Bedroom - large cottage master medium tone wood floor and gray floor bedroom idea in San Francisco with gray walls and no fireplace

 Ethos Kitchen & Bath LLC
Natural stone floor, metal used metal edging not bull nose.
Doorless shower - modern gray tile and stone tile doorless shower idea in Kansas City
Doorless shower - modern gray tile and stone tile doorless shower idea in Kansas City
Find the right local pro for your project


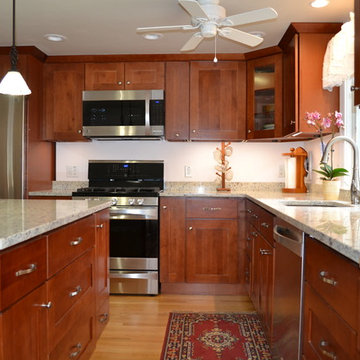
 Kitchen Tech
JSI Sturbridge 30" cabinetry with 30”
Rollout cabinets
drawer bases
Mixer lift
Granite counter top in SF Regale with 4” back splash
Kohler Cruette faucet in brushed chrome matching soap dispenser
Dowell rectangular single bowl
Undermount stainless Tell sink
Revashelf door mount trash unit
Wall spice unit
Glass corner wall cabinet with restoration glass and inside lighting
America hardware for all doors and drawers in brushed chrome

 DISTRICT DESIGN
JOHN COLE
Eclectic formal medium tone wood floor living room photo in DC Metro with white walls, a standard fireplace and a stone fireplace
Eclectic formal medium tone wood floor living room photo in DC Metro with white walls, a standard fireplace and a stone fireplace
 K&D Home and Design
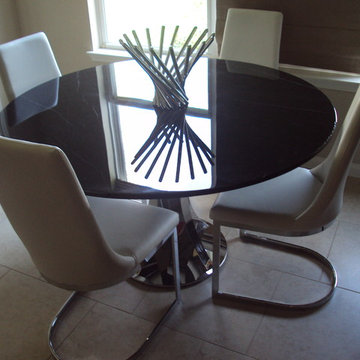
The Bellagio dining table features a black marble top and shiny stainless steel base.
54" Round, 30" Tall
The Cassat Dining Chair has a modern cantilever design and is covered in a soft PVC. The chair has a curvy look with it's slight barrel shape, and curved base. Legs are chromed steel.
Available in Purple or White!
18"x 20"x 38"



 KZ Design, LLC
Cambria counter Summerhill. Sundance stain on Candlelight Red Birch cabinets. Glass mosaic tile with 4 x 8 ceramic tile. Swanstone shower base. Kohler Forté in Chrome. Porcelain floor tile. Shower door by Kohler. All LED lighting.
Lead Designer: Jen Wright
Contractor: Doug Hanauer
Materials: Candlelight Cabinetry, Cambria, Glass mosaic tile, Swanstone, Kohler
Ithaca, NY

 Tiffani Stutzman Design
Tiffani Stutzman
Eat-in kitchen - transitional medium tone wood floor eat-in kitchen idea in New Orleans with shaker cabinets, white cabinets, quartzite countertops, gray backsplash, porcelain backsplash, stainless steel appliances and an island
Eat-in kitchen - transitional medium tone wood floor eat-in kitchen idea in New Orleans with shaker cabinets, white cabinets, quartzite countertops, gray backsplash, porcelain backsplash, stainless steel appliances and an island
 Tiffani Stutzman Design
Tiffani Stutzman
Transitional medium tone wood floor kitchen/dining room combo photo in New Orleans with gray walls and no fireplace
Transitional medium tone wood floor kitchen/dining room combo photo in New Orleans with gray walls and no fireplace

Mid-sized transitional galley porcelain tile eat-in kitchen photo in DC Metro with an undermount sink, shaker cabinets, medium tone wood cabinets, quartzite countertops, white backsplash, stone tile backsplash, stainless steel appliances and beige walls

 Margaux Interiors
Off the white marble kitchen is the owners personal oasis. The feminine free flowing lines of the sofa/ottoman offer comfort and beauty.
Photography By: Claudia Uribe
 Clear Home Design
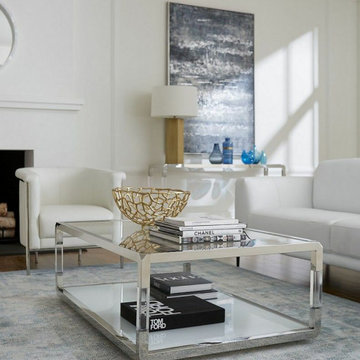
Modern rectangular coffee table with frosted glass top and storage shelf, with acrylic and chrome legs
Minimalist living room photo in New York
Minimalist living room photo in New York



 Marilyn Hill Interiors
Showcase Photography
Mid-sized arts and crafts 3/4 black tile and ceramic tile porcelain tile alcove shower photo in Nashville with an undermount sink, shaker cabinets, white cabinets, quartzite countertops, a two-piece toilet and gray walls
Mid-sized arts and crafts 3/4 black tile and ceramic tile porcelain tile alcove shower photo in Nashville with an undermount sink, shaker cabinets, white cabinets, quartzite countertops, a two-piece toilet and gray walls

 Case Architects & Remodelers
Project Developer Jim Wrenn http://www.houzz.com/pro/jwrenn1/jim-wrenn-case-design-remodeling-inc
Designer Stephanie Dickens http://www.houzz.com/pro/sdickens1/stephanie-dickens-case-design-remodeling-inc
Project Manager Rich Gettys
Photography by Stacy Zarin Goldberg

 Kelley Myerberg Interiors
Newly renovated kitchen includes center island, two sinks, Blue Star range, custom light fixture, built-in lamps and hidden appliances. Photo by David Livingston.

 Magdalena Bogart Interiors
Former Ranch-style home with enclosed spaces was completely gutted, all spaces reconfigured for an open floor plan with interesting exterior and interiors views.
Many windows and raised ceiling make bright light -filled spaces with warm inviting color palette.
Dining room here was former living room , former dining room and small kitchen turned into a generous kitchen.
The concept : "farmhouse with a good dose of glam", lots of good lighting in the evening, custom wall sconces, large dining pendant.


 stirling group inc
contractor: Stirling Group, Charlotte, NC
architect: Studio H Design, Charlotte, NC
photography: Sterling E. Stevens Design Photo, Raleigh, NC
engineering: Intelligent Design Engineering, Charlotte, NC

 Kitchen & Bath Design + Construction
Polished chrome fixtures gleam against the white shower tile. Note the decorative use of straight set tile at the base of the shower and diagonally set tile on the upper portion. Photos courtesy of KBDC

 KM Interior Designs
Example of a mid-sized transitional l-shaped medium tone wood floor and brown floor open concept kitchen design in Vancouver with a farmhouse sink, shaker cabinets, blue cabinets, quartz countertops, gray backsplash, subway tile backsplash, stainless steel appliances and a peninsula
162