
Search results for "Chrome base" in Home Design Ideas

 Tiffani Stutzman Design
Tiffani Stutzman
Example of a transitional medium tone wood floor kitchen/dining room combo design in New Orleans with gray walls and no fireplace
Example of a transitional medium tone wood floor kitchen/dining room combo design in New Orleans with gray walls and no fireplace

 Parkyn Design
This master bedroom uses cream and gray tones.
Bedroom - mid-sized modern master light wood floor bedroom idea in Toronto with gray walls
Bedroom - mid-sized modern master light wood floor bedroom idea in Toronto with gray walls

 Stuart Pliner Design
Example of a classic dark wood floor powder room design in Atlanta with a vessel sink
Find the right local pro for your project

 Flynn Architect Inc.
Trendy light wood floor open concept kitchen photo in Ottawa with a double-bowl sink, flat-panel cabinets, white cabinets, quartz countertops, white backsplash, glass sheet backsplash, stainless steel appliances and an island
 Tiffani Stutzman Design
Tiffani Stutzman
Transitional medium tone wood floor eat-in kitchen photo in New Orleans with shaker cabinets, white cabinets, quartzite countertops, gray backsplash, porcelain backsplash, stainless steel appliances and an island
Transitional medium tone wood floor eat-in kitchen photo in New Orleans with shaker cabinets, white cabinets, quartzite countertops, gray backsplash, porcelain backsplash, stainless steel appliances and an island

 User
Joshua Caldwell
Example of a mid-sized trendy 3/4 blue tile and stone tile marble floor alcove shower design in Salt Lake City with a console sink and white walls
Example of a mid-sized trendy 3/4 blue tile and stone tile marble floor alcove shower design in Salt Lake City with a console sink and white walls

 Wiles Design Group
Project by Wiles Design Group. Their Cedar Rapids-based design studio serves the entire Midwest, including Iowa City, Dubuque, Davenport, and Waterloo, as well as North Missouri and St. Louis.



 Revolve Furnishings + Interior Design
Breathtaking modern dining room in Calgary, Alberta styled with updated mid century modern Tula upholstered chairs in White and Mystique live edge Brazilian Walnut slab dining table with chrome base with help from Carissah Klaassen, CID at revolve furnishings.

 Finesse, Inc.
Guest bathroom in Altadena, Ca. Removed three-walled shower and created an open floorplan. The new glass door gives the illusion of even more space.
Photos by Jessica Abler, Los Angeles, CA
 Clear Home Design
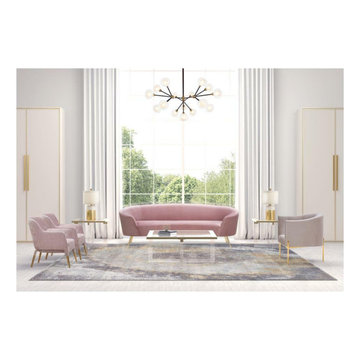
modern square glass top coffee table with clear lucite acrylic legs, chrome metal detail
Inspiration for a modern living room remodel in New York
Inspiration for a modern living room remodel in New York

 W.A. Bentz Construction, Inc.
The Art of Turning a House into a Home
Remodeling or custom-creating elements of the home to suit the client’s taste is an art – one of which Bentz has delicately mastered. With careful attention to detail, W.A. Bentz Construction can steer any project in the right direction, from complete interior and exterior home renovations to deck or room additions.
Each member of the W.A. Bentz Construction team is licensed, insured and experienced at all facets of home renovations. They can advise on a variety of building topics such as: which projects are likely to increase the value of a home; whether or not a building permit is needed; and which design ideas work well for the space. They also take careful precautions throughout the building process to protect the home and ensure maximum security.
With over 35 years of experience plus access to a vast network of top subcontractors in the area, Bentz and his team flawless manage each project so that it’s completed on time, on budget, and to the client’s expectations.


 Lagois Design Build Renovate
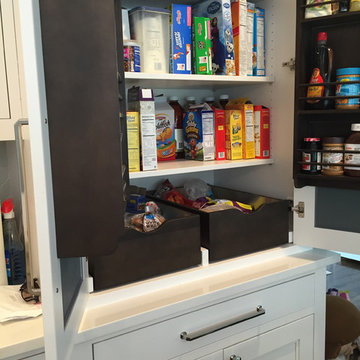
Kitchen - transitional kitchen idea in Ottawa with shaker cabinets and white cabinets


 David J. Design Inc.
This narrow tall kitchen ended up with incredible storage due to the fact that the cabinets went up to the 9 foot height. All of the bases had either drawers or rollout shelves to maximize storage space.

 Kathie Karsnia Interiors
Powder bath with furniture style vanity and decorative mirror to create a unique hotel-like environment for guests.
Example of a transitional bathroom design in Minneapolis
Example of a transitional bathroom design in Minneapolis

 Chris Merenda-Axtell Interior Design
Chris Merenda-Axtell interior design , powder room, very small powder room, mirror wall ,
Pedestal vanity base ,
Vessel sink, wall mount chrome faucet, hardwood floor , van Luit opposites attract wallpaper, swarming crystal pendant lights ,large scale wallpaper in small room adds drama

 Lang's Home Remodeling
This serene master bathroom design forms part of a master suite that is sure to make every day brighter. The large master bathroom includes a separate toilet compartment with a Toto toilet for added privacy, and is connected to the bedroom and the walk-in closet, all via pocket doors. The main part of the bathroom includes a luxurious freestanding Victoria + Albert bathtub situated near a large window with a Riobel chrome floor mounted tub spout. It also has a one-of-a-kind open shower with a cultured marble gray shower base, 12 x 24 polished Venatino wall tile with 1" chrome Schluter Systems strips used as a unique decorative accent. The shower includes a storage niche and shower bench, along with rainfall and handheld showerheads, and a sandblasted glass panel. Next to the shower is an Amba towel warmer. The bathroom cabinetry by Koch and Company incorporates two vanity cabinets and a floor to ceiling linen cabinet, all in a Fairway door style in charcoal blue, accented by Alno hardware crystal knobs and a super white granite eased edge countertop. The vanity area also includes undermount sinks with chrome faucets, Granby sconces, and Luna programmable lit mirrors. This bathroom design is sure to inspire you when getting ready for the day or provide the ultimate space to relax at the end of the day!



 Fluidesign Studio
Seth Benn Photography
Inspiration for a country master white tile and subway tile gray floor alcove bathtub remodel in Minneapolis with dark wood cabinets, a two-piece toilet, beige walls, a vessel sink, white countertops and flat-panel cabinets
Inspiration for a country master white tile and subway tile gray floor alcove bathtub remodel in Minneapolis with dark wood cabinets, a two-piece toilet, beige walls, a vessel sink, white countertops and flat-panel cabinets

 GOODFELLAS CONSTRUCTION
Here we have a classic modern design with a stand alone shower and bathtub.
Example of a large asian master porcelain tile and beige floor japanese bathtub design in Los Angeles with a wall-mount toilet, beige walls and a hinged shower door
Example of a large asian master porcelain tile and beige floor japanese bathtub design in Los Angeles with a wall-mount toilet, beige walls and a hinged shower door
163