
Search results for "Circulation" in Home Design Ideas
 Wright Design

This charming European-inspired home juxtaposes old-world architecture with more contemporary details. The exterior is primarily comprised of granite stonework with limestone accents. The stair turret provides circulation throughout all three levels of the home, and custom iron windows afford expansive lake and mountain views. The interior features custom iron windows, plaster walls, reclaimed heart pine timbers, quartersawn oak floors and reclaimed oak millwork.
 Usztan, LLC
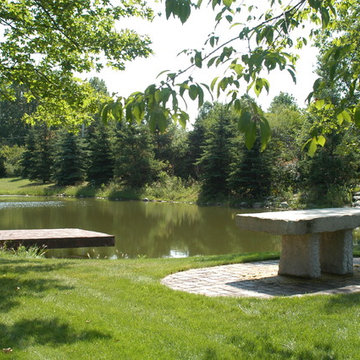
Stone table set on pavers. Water feature,bubbling brook in the back providing water circulation to pond.
 The Pond Gnome
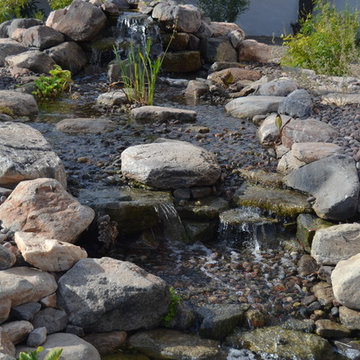
Re-circulating stream run off rainwater harvesting
Design ideas for a mid-sized southwestern full sun backyard water fountain landscape in Phoenix.
Design ideas for a mid-sized southwestern full sun backyard water fountain landscape in Phoenix.
Find the right local pro for your project
 Victoria Balson Interiors
Peter Kubilus
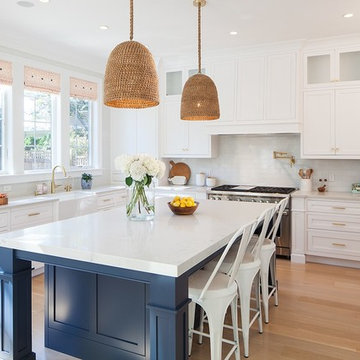
Beach style l-shaped light wood floor kitchen photo in New York with a farmhouse sink, shaker cabinets, white cabinets, white backsplash, stainless steel appliances and an island
Beach style l-shaped light wood floor kitchen photo in New York with a farmhouse sink, shaker cabinets, white cabinets, white backsplash, stainless steel appliances and an island
 Adams + Beasley Associates
Richard Mandelkorn

An awkward 1980s addition of a master suite was improved drastically with small changes, including modification of windows, removal of a small exterior closet and reorganization of the master bath, walk in closet and laundry. The removal of a small ladder staircase to the attic allowed for some much needed circulation space.
 Swati Goorha Designs
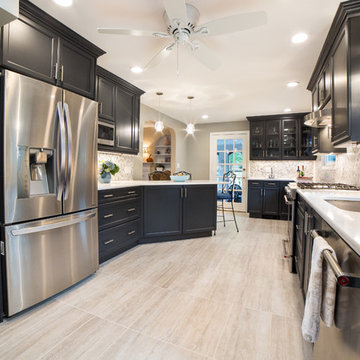
The client hired Swati Goorha Designs after they downsized from a 5 bedroom house to a smaller fixer-upper in Scotch Plains NJ. The main pain point of the house was an awkward circulation flow and a tiny dated kitchen. Our clients love cooking and entertain often. The small kitchen was crowded with just two people in it, lacked ample prep space and storage. Additionally, there was no direct access to the kitchen from the main entrance. In order to get to the “Sitting room” the clients had to circulate through a tiny powder room off of the entry. The client had to circulate through the Living room, the formal Dining Room, to finally arrive at the Kitchen. The entire space was awkward, choppy and dark.
We assessed the existing space, our clients needs and wants, and designed a utilitarian kitchen to fit the client’s lifestyle, their entertaining habits, and their aesthetic sensibilities. We knocked down the wall between the kitchen and the family room to open the area, and made the entire space into one large kitchen. We designed an unusual custom angled island to maximize the use of space without infringing the circulation or the usability of the kitchen. The island can now accommodate 3-4 people for an intimate dinner or function as a food setup area for larger parties. The island also provides extra storage. We used dark kitchen cabinets with light backsplash, countertops, and floor to brighten the space and hide the inevitable pet hair from clients four dogs.
We moved the Dining Room into the earlier Sitting room. In order to improve the circulation in the home, we closed the entry through the powder room and knocked out a coat closet. This allowed direct access to the kitchen and created a more open and easy flowing space. Now the entire house is a bright, light-filled space, with natural light and open circulation. Our client’s needs and wants have been satisfied!

 Studio SHK
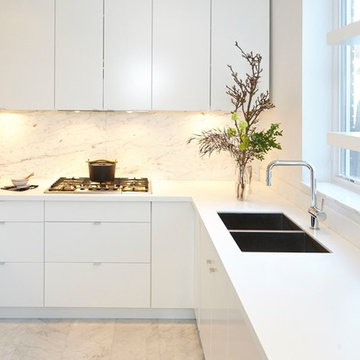
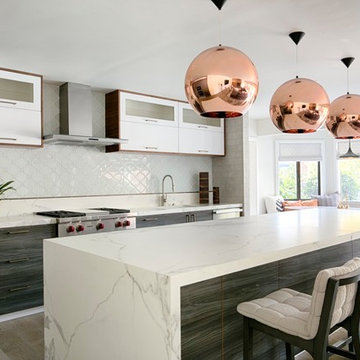
The kitchen is a focal point of the house and features European White Oak Engineered flooring, Maxfine Calacatta porcelain countertops, and Tom Dixon copper light fixtures.
 domusstudio architecture
Jim Brady
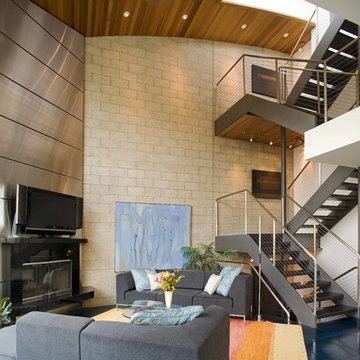
Living room photo in San Diego with a standard fireplace and a wall-mounted tv
Living room photo in San Diego with a standard fireplace and a wall-mounted tv
 Eileen Gordon Design

Large tuscan l-shaped dark wood floor open concept kitchen photo in San Francisco with a farmhouse sink, flat-panel cabinets, gray cabinets, marble countertops, gray backsplash, mosaic tile backsplash, stainless steel appliances and an island
 SF Modern
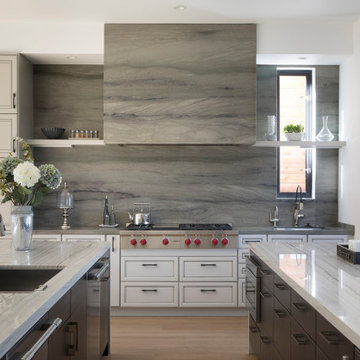
This kitchen has a full wall backsplash of green quartzite material, which wraps around the hood. To support large extended family gatherings, there are two eat-in islands with plenty of circulation around them, two sinks and two dishwashers to make for fast clean-ups
 Eileen Gordon Design
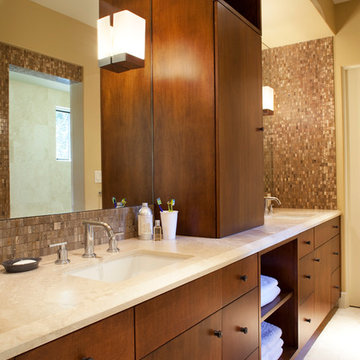
Tuscan master gray tile and mosaic tile bathroom photo in San Francisco with an undermount sink, flat-panel cabinets, dark wood cabinets, marble countertops and beige walls
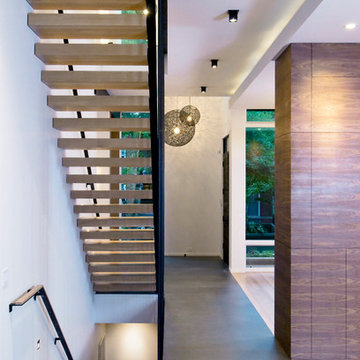
 Lark Architecture
The home's central axis connects the front entry, back entry, and the vertical circulation. Oversized tiles in precise alignment define the strong axis, punctuated by a modern staircase with floating treads and a railing composed of continuous blackened steel rods.

 Woodburn & Company Landscape Architecture, LLC
Vicky Martel
Example of a small classic backyard stone and rectangular pool design in Boston
Example of a small classic backyard stone and rectangular pool design in Boston
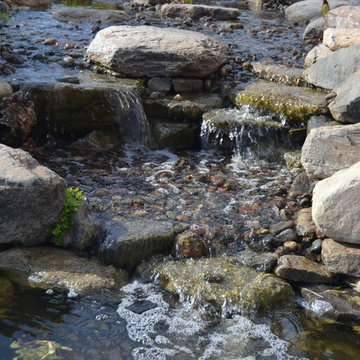 The Pond Gnome
Re-circulating stream run off rainwater harvesting
This is an example of a mid-sized southwestern full sun backyard water fountain landscape in Phoenix.
This is an example of a mid-sized southwestern full sun backyard water fountain landscape in Phoenix.

 American Home Improvement Inc.

custom-made bathroom remodeling to perfection. clean modern white with a touch of black fixtures and tile to make it stand out even more but in a delicately elegant way.
 Jordan Design Build Group

We removed a wall between the old kitchen and an adjacent and underutilized sunroom. By expanding the kitchen and opening it up to the dining room, we improved circulation and made this house a more welcoming place to to entertain friends and family.
Photos: Jenn Verrier Photography
 Colorado Land Art Studio, Inc.
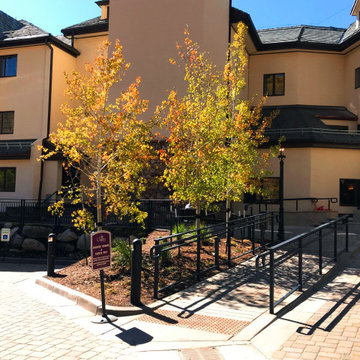
ADA route from parking to lobby with garden.
Patio - mid-sized traditional courtyard concrete paver patio idea in Denver with no cover
Patio - mid-sized traditional courtyard concrete paver patio idea in Denver with no cover
 Miller Creek Lawn & Landscape
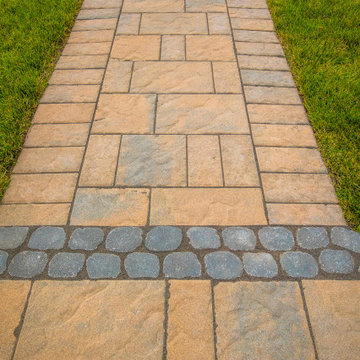
Paver walkway for lake home connection and circulation
Photo of a mid-sized rustic backyard concrete paver landscaping.
Photo of a mid-sized rustic backyard concrete paver landscaping.
37